
Mississauga, ON
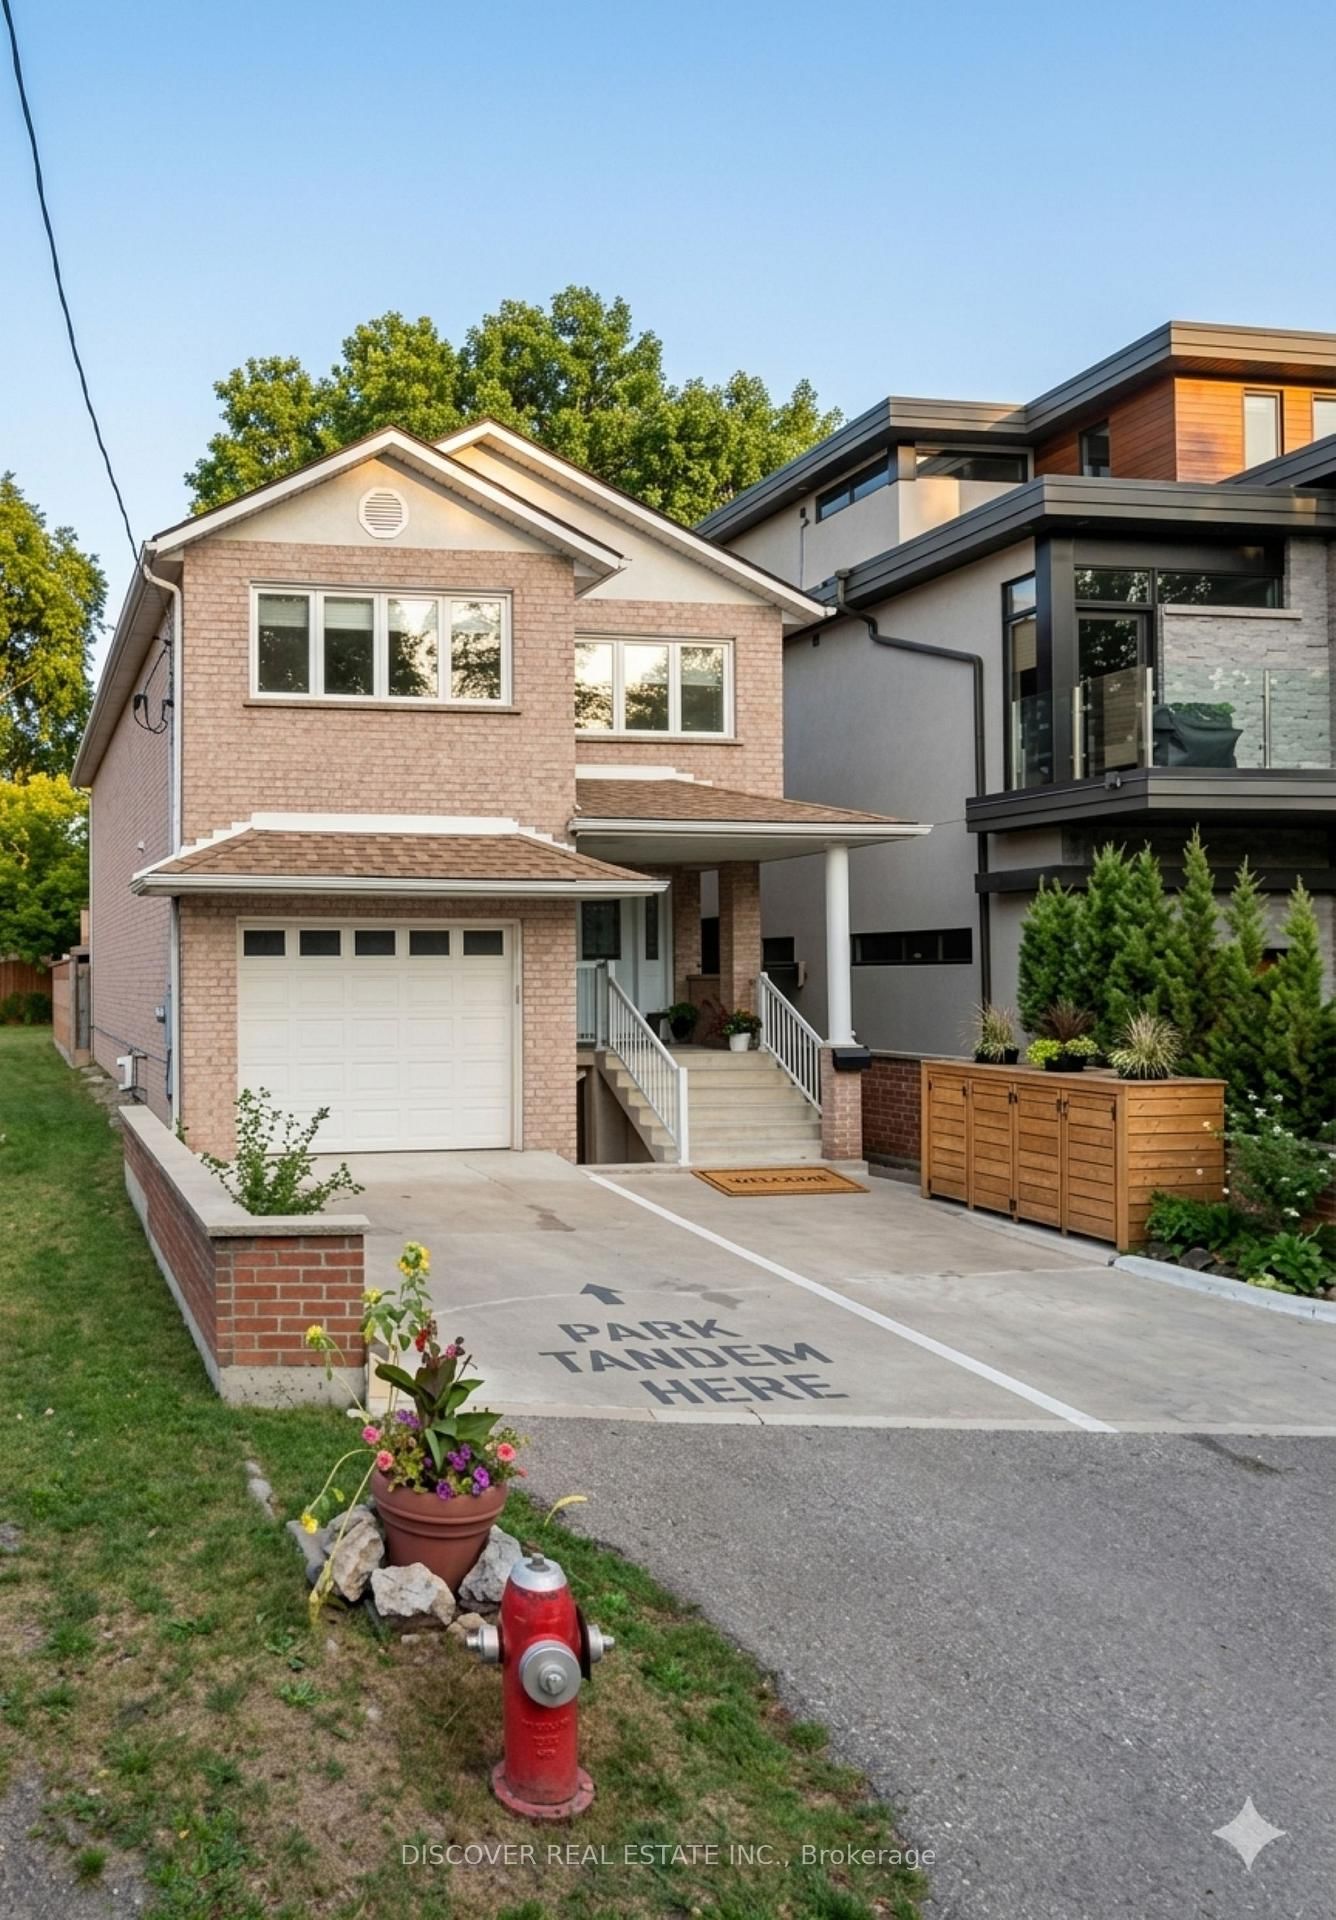
963 Hampton Crescent
$4,900
Data last updated Oct 29, 2026, 9:50 p.m. ET. By using this site you agree to our Terms of Use.


Property facts
- Price
- $4,900
- Type
- Detached
- Bedrooms
- 3
- Bathrooms
- 3
- MLS®
- W14029074
- Status
- active
- Brokerage
- DISCOVER REAL ESTATE INC.
About this home
Welcome to Your Lakeside Retreat! Nestled in a tranquil neighborhood right on Toronto's border (conveniently located between Toronto and Mississauga), this custom-built, fully furnished home sleeps up to 6 guests. Designed with specialized soundproofing and luxury upgrades, it is the ideal setup for business travelers, remote workers, or families seeking comfort, relaxation, and easy access to the city. --Property Highlights Bedrooms: 3 oversized bedrooms, including a massive primary suite featuring a luxurious 6-piece ensuite (complete with a bidet) and a spacious walk-in closet. -- Kitchen: A modern, fully equipped culinary space boasting granite countertops, built-in oven and microwave, range hood, and a bright overhead skylight. -- Living & Dining: An inviting open-concept layout enhanced by California shutters, sleek pot lights, and a dining room walk-out leading to an open outdoor deck. -- -Modern Conveniences: High-speed internet, full maintenance, and peaceful sound-proof construction for the ultimate restful stay. -- Prime Location Nature & Recreation: Just a short walk to Lake Ontario, local parks, and scenic walking trails. -- Accessibility: Minutes from local amenities, top-rated schools, and major highways, giving you the best of both worlds: vibrant city energy and calm lakeside living. --Whether you are visiting for a weekend getaway, a family vacation, or an extended corporate stay, unwind and make yourself at home. Book your stay today!
Location
More details
- Days on market
- 18
- Style
- 2-Storey
- Lot
- 30 × 102 Feet
- Parking
- 2 spaces · 1 garage · Built-In
- Basement
- None
- Heating
- Forced Air
- Air conditioning
- Central Air
- Neighbourhood
- Lakeview
- Major intersection
- Lakeshore Road E / Cawthra
Rooms
| Room | Level | Size (m) | Features |
|---|---|---|---|
| Bedroom 2 | Second | 5.55 × 3.5 | parquet, walk-in closet(s), large window |
| Primary Bedroom | Second | 6.3 × 4.05 | parquet, 6 pc bath, walk-in closet(s) |
| Dining Room | Ground | 3.84 × 5.48 | hardwood floor, combined w/living, open concept |
| Living Room | Ground | 4.24 × 3.44 | hardwood floor, combined w/dining, combined w/kitchen |
| Foyer | Ground | 2.87 × 2.01 | tile floor, 2 pc bath, glass doors |
| Bedroom 3 | Second | 4.6 × 3.5 | parquet, large window, large closet |
| Kitchen | Ground | 5.18 × 3.2 | tile floor, granite counters, b/i range |
Details from PropTx (TRREB MLS®) via Repliers. Information deemed reliable but not guaranteed.