
Niagara Falls, ON
9624 Lundys Lane
$749,000
Data last updated Oct 30, 2026, 12:00 p.m. ET. By using this site you agree to our Terms of Use.


Property facts
- Price
- $749,000
- Type
- Detached
- Bedrooms
- 3
- Bathrooms
- 2
- MLS®
- X13780612
- Status
- active
- Brokerage
- RE/MAX GOLD REALTY INC.
About this home
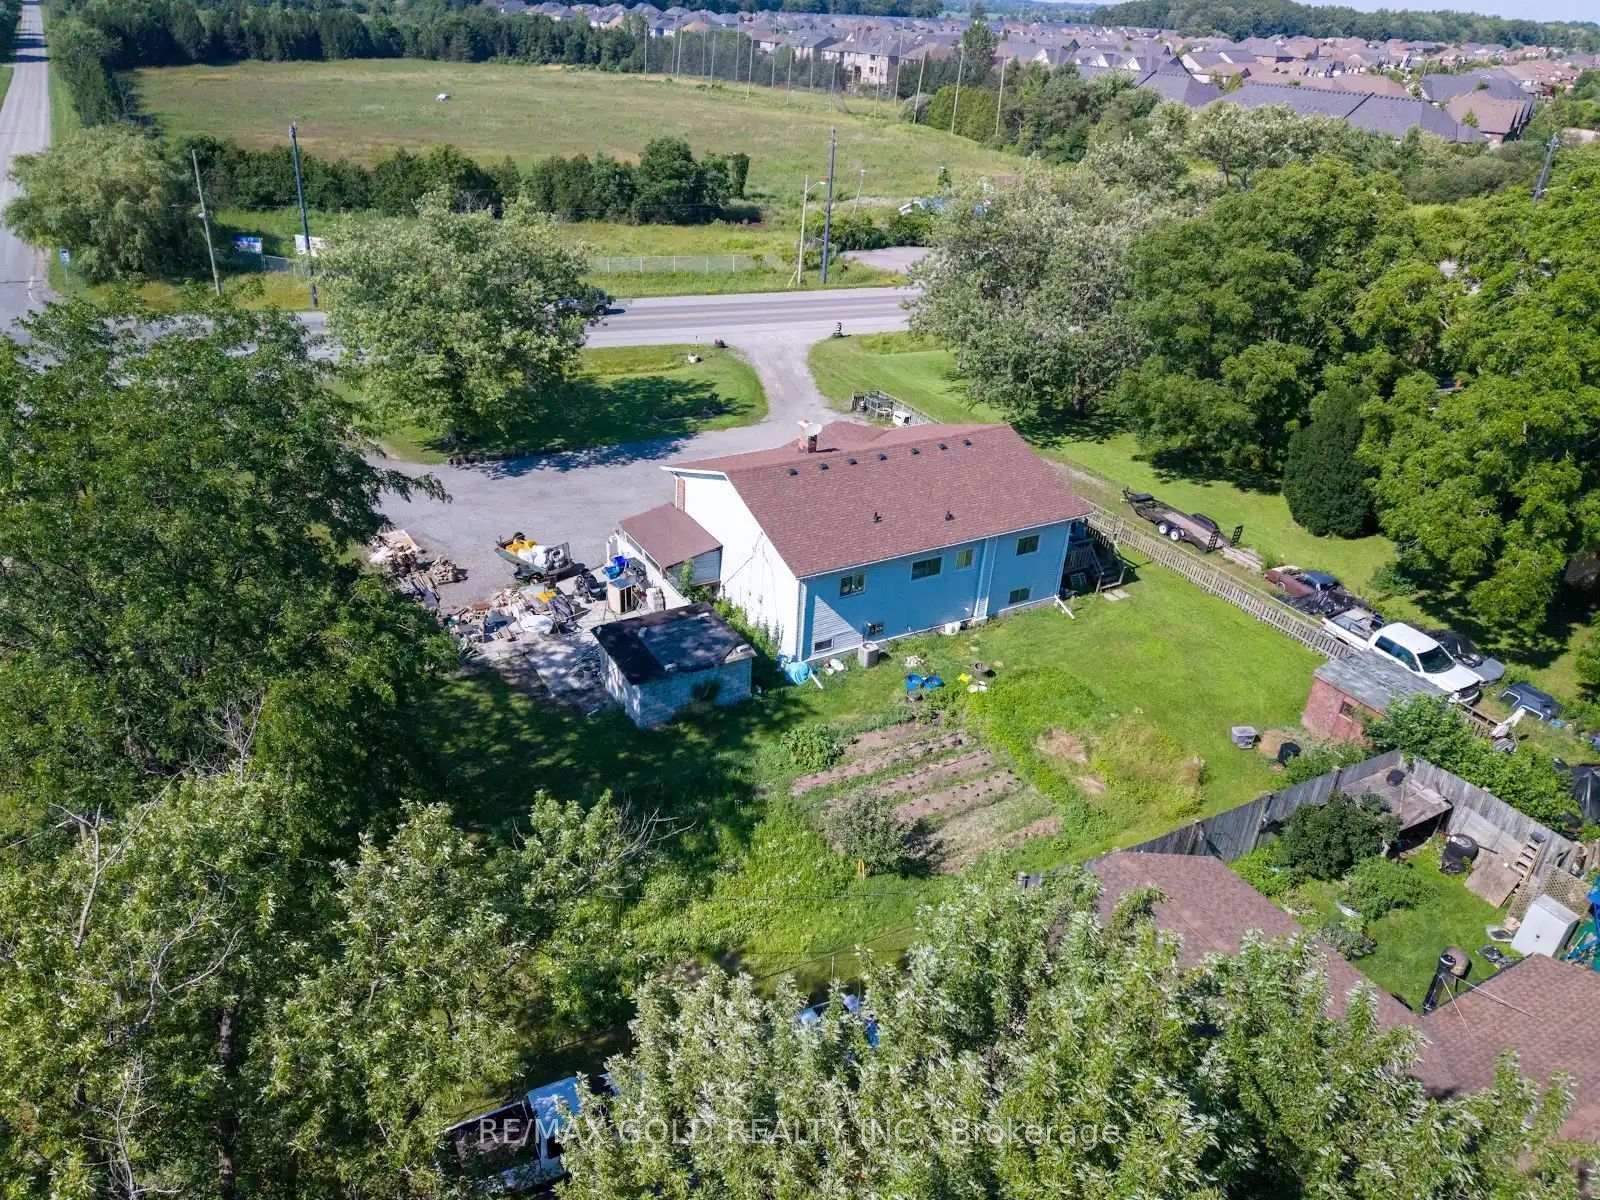
Situated on a generous 135' x 135' corner lot in a quiet area away from the busy parts of the city, this property offers space, privacy, and endless possibilities. The home features a huge finished basement with two bedrooms and a spacious living area, making it an excellent opportunity for in-law living or extended family. With ample parking for multiple vehicles, it's perfect for large families, guests, or anyone needing extra space. Whether you're looking for a comfortable family home or a property with exceptional flexibility, this one offers the ideal combination of location, lot size, and potential.
Location
More details
- Property tax
- $3,196 (2025)
- Days on market
- 47
- Style
- Bungalow-Raised
- Lot
- 135 × 135 Feet
- Parking
- 8 spaces · None
- Basement
- Separate Entrance, Full, Walk-Up
- Heating
- Forced Air
- Air conditioning
- Central Air
- Neighbourhood
- Forestview
- Major intersection
- Lundy's Lane & Kalar Rd
Rooms
| Room | Level | Size (m) | Features |
|---|---|---|---|
| Bedroom 5 | Basement | 0.98 × 0.85 | — |
| Bedroom 4 | Basement | 0.87 × 1.53 | — |
| Bedroom 3 | Main | 0.97 × 1.08 | — |
| Dining Room | Main | 1.55 × 0.97 | — |
| Kitchen | Main | 0.97 × 0.97 | — |
| Bathroom | Main | 1.23 × 0.7 | — |
| Living Room | Basement | 2.7 × 3.1 | — |
| Living Room | Main | 1.65 × 1.61 | — |
| Bedroom 2 | Main | 1.61 × 1.31 | — |
| Living Room | Main | 1.35 × 2.1 | — |
| Bedroom | Main | 1.91 × 1.13 | — |
| Kitchen | Main | 1.12 × 1.14 | — |
| Bathroom | Main | 1.12 × 0.047 | 2 Pc Bath |
Details from PropTx (TRREB MLS®) via Repliers. Information deemed reliable but not guaranteed.