
Stittsville, ON
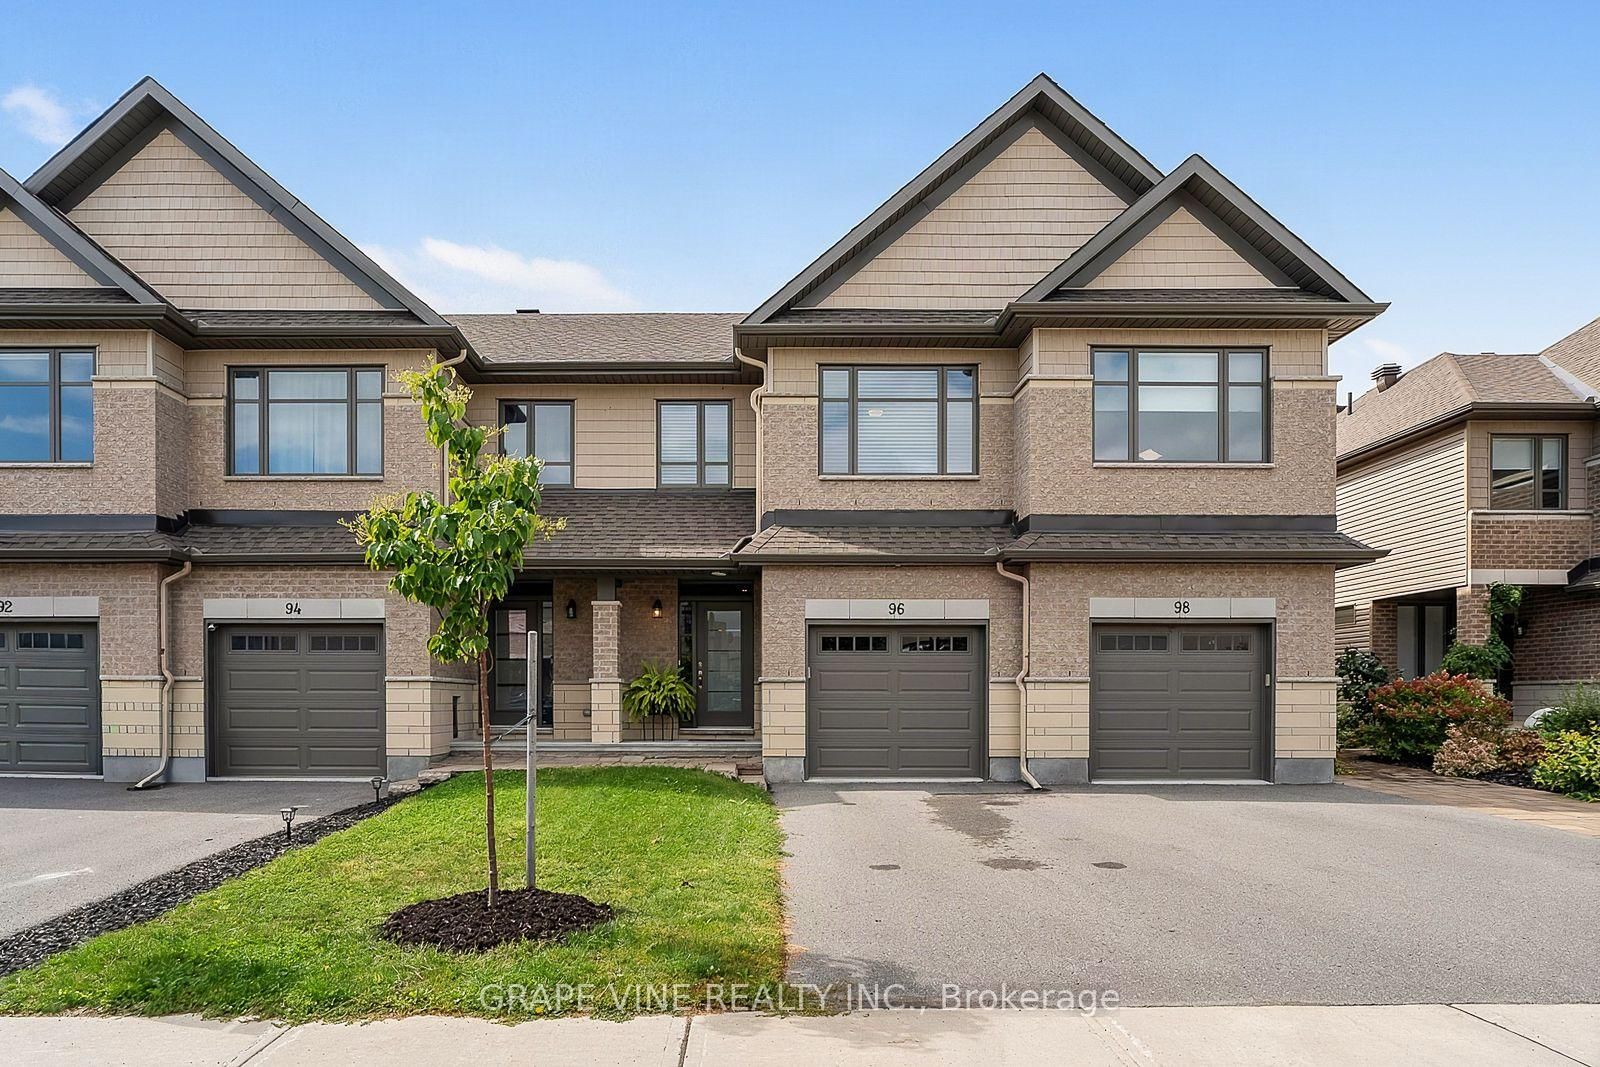
96 Porter Street
$689,900
Data last updated Oct 30, 2026, 12:20 a.m. ET. By using this site you agree to our Terms of Use.


Property facts
- Price
- $689,900
- Type
- att/row/townhouse
- Bedrooms
- 3
- Bathrooms
- 3
- MLS®
- X13771044
- Status
- active
- Brokerage
- GRAPE VINE REALTY INC.
About this home
Welcome to this beautifully maintained 3-bedroom, 3-bathroom 2021 Carleton model by Patten Homes, ideally situated on a premium lot backing onto a protected, city-owned environmental area with no rear neighbours.The bright, open-concept main level features hardwood flooring, a spacious living room with gas fireplace, dedicated eating area, and a stylish kitchen complete with stainless steel appliances (gas stove), centre island with breakfast bar, walk-in pantry, and upgraded finishes. The main living area provides direct access to an elevated wood deck with a comfortable seating area overlooking the private, nature-filled backyard complete with BBQ gas hook-up.Upstairs, the spacious primary retreat offers a walk-in closet and spa-inspired ensuite featuring a double vanity and glass-enclosed shower. Two additional bedrooms overlook the protected greenspace, while a convenient laundry area with cabinetry and a 3-piece bathroom complete the second level.The finished walkout lower level adds even more living space and functionality, featuring a bright recreation room, ample storage, and direct access to the interlocked patio and hot tub. Enjoy your private backyard surrounded by mature greenery and nature-perfect for relaxing or entertaining.Located on a quiet street, this home offers a peaceful setting with no rear neighbours. Smoke/pet free home.
Location
More details
- Property tax
- $4,720 (2026)
- Days on market
- 50
- Style
- 2-Storey
- Lot
- 19.72 × 100.89 Feet
- Parking
- 2 spaces · 1 garage · Attached
- Basement
- Partially Finished
- Heating
- Forced Air
- Air conditioning
- Central Air
- Neighbourhood
- Stittsville (South)
- Major intersection
- Stittsville Main at Porter Street
Rooms
| Room | Level | Size (m) | Features |
|---|---|---|---|
| Dining Room | Main | 2.74 × 2.26 | — |
| Kitchen | Main | 4.56 × 2.74 | — |
| Foyer | Main | 3.09 × 1.55 | — |
| Great Room | Lower | 6.75 × 3.4 | — |
| Living Room | Main | 6.8 × 3.05 | — |
| Bedroom 3 | Second | 3.57 × 3.05 | — |
| Powder Room | Main | 1.74 × 1.71 | — |
| Bedroom 2 | Second | 3.14 × 2.73 | — |
| Primary Bedroom | Second | 4.6 × 3.32 | — |
Details from PropTx (TRREB MLS®) via Repliers. Information deemed reliable but not guaranteed.