
Toronto, ON
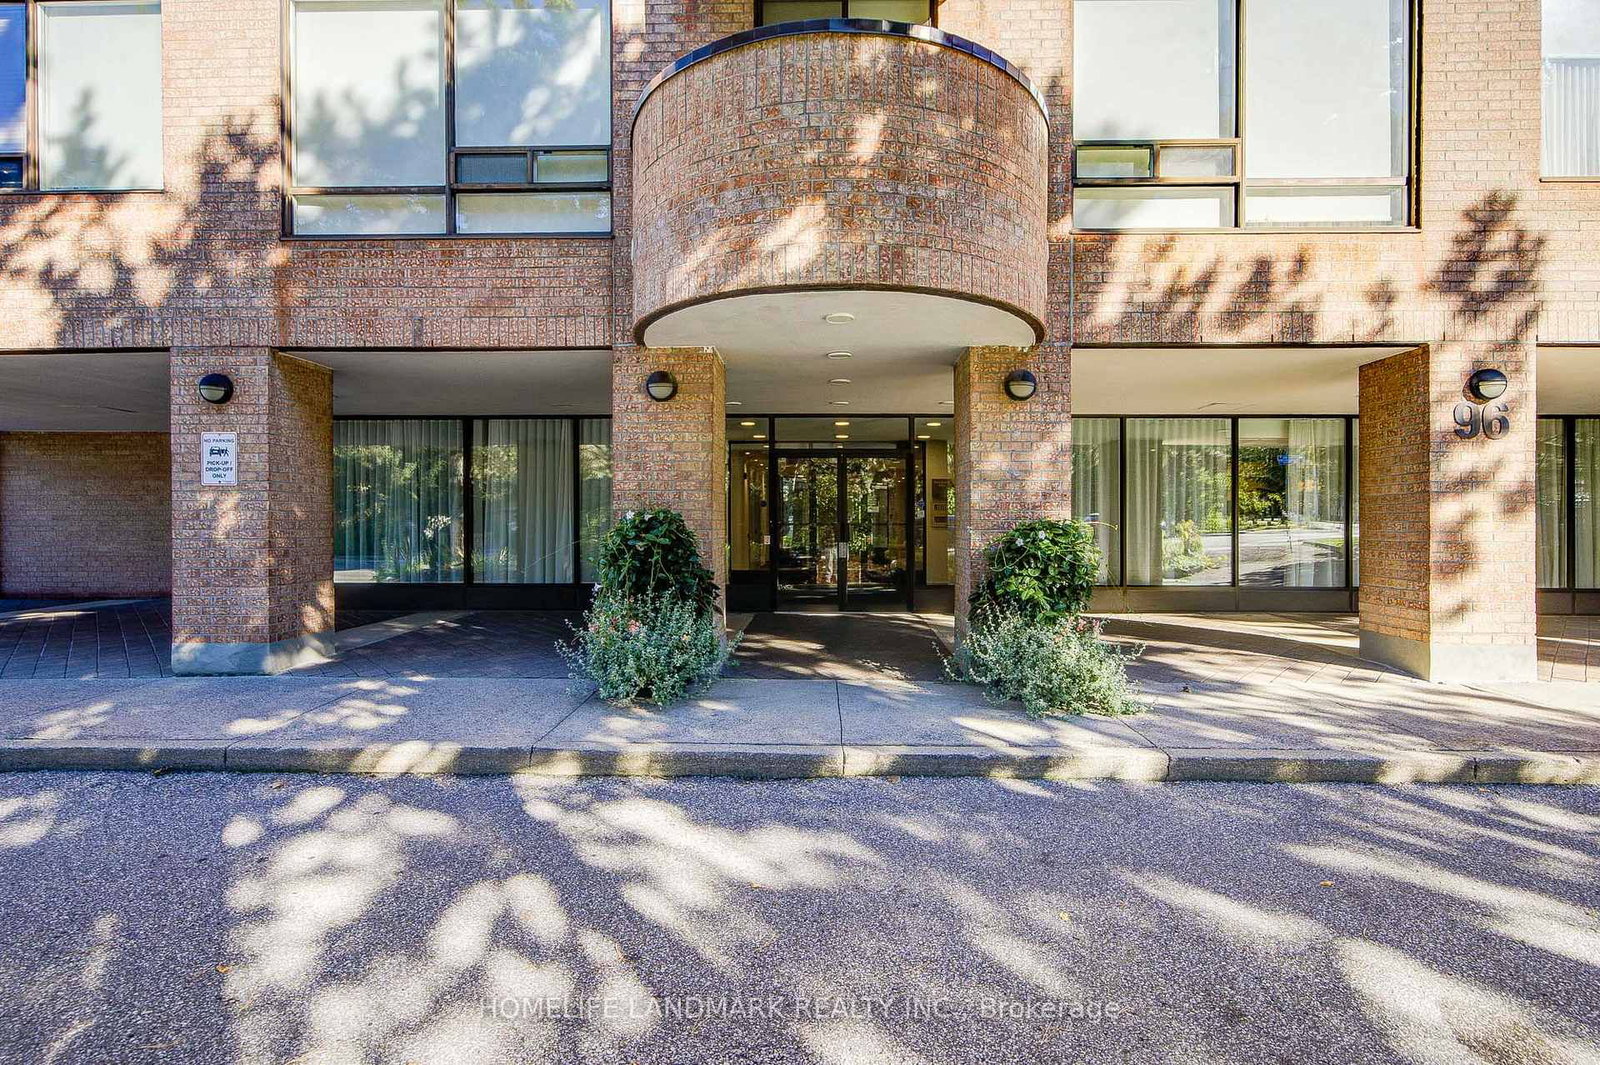
96 Fifeshire Road
$3,900
Data last updated Oct 30, 2026, 10:10 a.m. ET. By using this site you agree to our Terms of Use.


Property facts
- Price
- $3,900
- Type
- condo apartment
- Bedrooms
- 2
- Bathrooms
- 2
- MLS®
- C13863202
- Status
- active
- Brokerage
- HOMELIFE LANDMARK REALTY INC.
About this home
Welcome to a bright, east-facing 2+1 bedroom, 2 bathroom suite of over 1,500 sq ft in the well-kept Fifeshire Gardens community - a rare blend of classic character and thoughtful updates, wrapped in treetop views. The renovated custom kitchen is the heart of the home: ivory raised-panel cabinetry, a full suite of stainless appliances including a built-in oven and microwave, French-door refrigerator, GE dishwasher (2026), HVAC (2026) and a large counter with seating and wine storage. An open foyer flows into a grand living and dining room made for entertaining - rich parquet block hardwood, elegant panelled walls, a crystal chandelier, and a full wall of east-facing windows that flood the space with morning light and frame private, leafy tree views. Step out onto the balcony for your morning coffee among the treetops.
Location
More details
- Days on market
- 26
- Style
- Apartment
- Parking
- 1 spaces · 1 garage · Underground
- Basement
- None
- Heating
- Forced Air
- Air conditioning
- Central Air
- Exposure
- East
- Neighbourhood
- St. Andrew-Windfields
- Major intersection
- Bayview/Sheppard
Rooms
| Room | Level | Size (m) | Features |
|---|---|---|---|
| Primary Bedroom | Main | 5.32 × 3.37 | broadloom, walk-in closet(s), ensuite bath |
| Dining Room | Main | 3.15 × 3.22 | — |
| Living Room | Main | 4.54 × 5.74 | Hardwood Floor |
| Bedroom 2 | Main | 5.26 × 2.87 | hardwood floor, walk-in closet(s) |
| Foyer | Main | 2.87 × 3.3 | — |
| Kitchen | Main | 4.45 × 2.47 | stainless steel appl, granite counters |
Details from PropTx (TRREB MLS®) via Repliers. Information deemed reliable but not guaranteed.