
Barrie, ON
96 Ardagh Road
$549,999
Data last updated Nov 1, 2026, 5:10 p.m. ET. By using this site you agree to our Terms of Use.


Property facts
- Price
- $549,999
- Type
- Detached
- Bedrooms
- 2
- Bathrooms
- 2
- MLS®
- S13546112
- Status
- active
- Brokerage
- PROPERTY.CA INC.
About this home
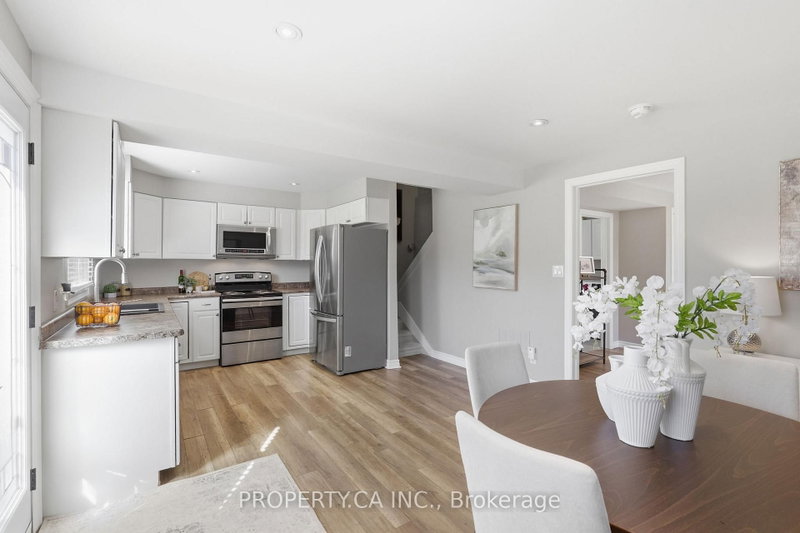
Cosy, very bright, & well-loved, this updated home also offers excellent bungalow/bungaloft functionality with a ranch-style, minimal-steps entry, a nice main floor 3 piece bath (shower stall) / laundry room combo, plus a sliding glass door walkout to a huge, 2-tier deck. Beautiful lot offering 65' of frontage in Barrie's "Ardagh Corridor" - favoured for increased density / multiplex / development. Well-maintained home has had many improvements since the current owner bought it in 2016, plus a substantial renovation immediately prior to that: Kitchen, both bathrooms, vinyl windows, most flooring, shingles (by the prior owner); full-width 2-tier deck & sliding glass W/O doors, fresh paint, broadloom (stairs & 2 small upper bedrooms), front door, furnace, and a new over-sized single garage w/ front & rear overhead doors & openers. Paved double driveway. New luxury home under construction next door. This comfy home suits seniors, small families, tradespeople, investors... the gorgeous backyard & "lot with a future" potential is definitely worth a look.
Location
More details
- Property tax
- $4,673 (2025)
- Days on market
- 116
- Style
- Bungaloft
- Year built
- 51-99
- Lot
- 65 × 264 Feet
- Parking
- 5 spaces · 1 garage · Detached
- Basement
- Unfinished
- Heating
- Forced Air
- Air conditioning
- Central Air
- Neighbourhood
- Ardagh
- Major intersection
- Essa Rd/Ardagh Rd
Rooms
| Room | Level | Size (m) | Features |
|---|---|---|---|
| Primary Bedroom | Main | 3.55 × 3.81 | closet, 3 pc bath, laminate |
| Bedroom 2 | Second | 3.81 × 2.92 | closet, window, broadloom |
| Kitchen | Main | 3.35 × 3.78 | stainless steel appl, window, laminate |
| Living Room | Main | 6.42 × 2.26 | overlooks backyard, large window, laminate |
| Dining Room | Main | 3.2 × 3.78 | combined w/kitchen, window, laminate |
| Bedroom 3 | Second | 4.11 × 2.92 | closet, window, broadloom |
Details from PropTx (TRREB MLS®) via Repliers. Information deemed reliable but not guaranteed.
About Barrie
Barrie pairs city services and employment with a walkable waterfront and direct access to the recreation of Simcoe County.
Barrie market, September 2026
- Median sold price
- $637,000
- Avg. days on market
- 45
- Sale-to-list
- 97.2%
120 residential sales. Source: TRREB MLS® data via PropTx. Aggregates only.
Similar homes nearby
Other active listings in Barrie.
- 113 Widgeon Street, Barrie$949,999 · 4 bed · 4 bath
- 25 Pinecliff Crescent, Barrie$829,000 · 2 bed · 3 bath
- 13 White Elm Road, Barrie$735,000 · 3 bed · 3 bath
- 94 Violet Street, Barrie$799,000 · 4 bed · 4 bath
- 5 Grouse Glen, Barrie$1,098,000 · 3 bed · 3 bath
- 12 Lamont Crescent, Barrie$649,900 · 2 bed · 2 bath