
Vaughan, ON
9589 Keele Street
$589,000
Data last updated Nov 1, 2026, 11:20 p.m. ET. By using this site you agree to our Terms of Use.

Property facts
- Price
- $589,000
- Type
- condo apartment
- Bedrooms
- 2
- Bathrooms
- 2
- MLS®
- N13764482
- Status
- active
- Brokerage
- Astra Realty Group
About this home
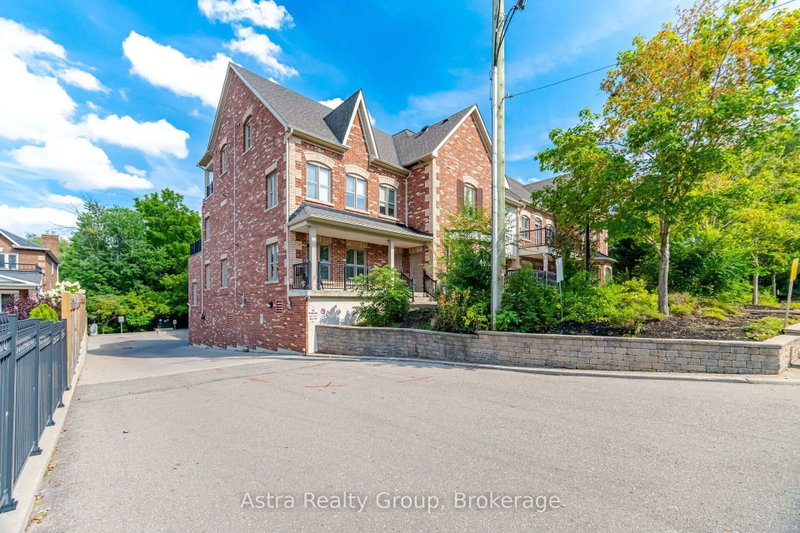
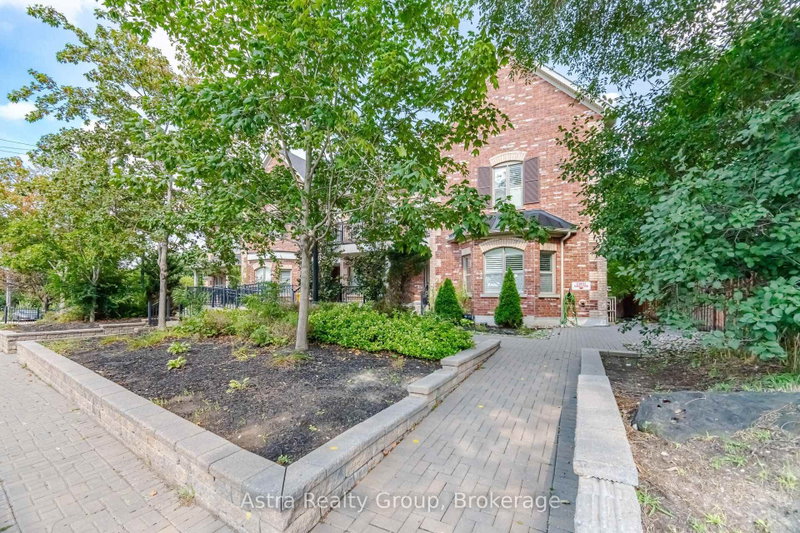
A rare ravine-facing retreat in the heart of Old Maple! This unique 2-storey boutique condo Townhouse offers approx. 1,060 sq. ft. of bright, townhome-style living with 2 spacious bedrooms and 2full bathrooms, combining privacy, nature, and low-maintenance convenience. The sun-filled kitchen features a large window, granite countertops, backsplash, breakfast bar, and updated LG stainless steel appliances (2025), including an over-the-range microwave. The open living area walks out to a spacious balcony overlooking peaceful ravine views, creating a quiet natural escape rarely found in condo living. An elegant oak staircase leads to the upper level, finished with neutral Berber carpet. The primary bedroom offers a massive walk-in closet and a 4-piece ensuite with separate tub and shower. Enjoy convenient ensuite laundry with a space-saving all-in-one washer/dryer plus aself-contained storage area similar to an ensuite locker. Recent 2025 updates include a storm door, washroom vanities, faucets, steam mirrors, and light fixtures. Includes owned underground parking and an owned tankless hot water system.Minutes to Maple GO, Hwy 400, Cortellucci Vaughan Hospital, parks, trails, schools, shopping, and Canada's Wonderland. A rare opportunity to enjoy space, privacy, peaceful ravine exposure, and nature views while staying connected to everything Maple has to offer.
Location
More details
- Property tax
- $2,887 (2026)
- Days on market
- 54
- Style
- 2-Storey
- Year built
- 11-15
- Parking
- 1 spaces · 1 garage · Underground
- Maintenance fee
- $642/mo
- Basement
- None
- Heating
- Forced Air
- Air conditioning
- Central Air
- Exposure
- East
- Neighbourhood
- Maple
- Major intersection
- Keele St & Rutherford Rd
Rooms
| Room | Level | Size (m) | Features |
|---|---|---|---|
| Bedroom 2 | Second | 3.53 × 2.59 | broadloom, walk-in closet(s), 5 pc ensuite |
| Living Room | Main | 5 × 2.72 | laminate, breakfast bar, w/o to terrace |
| Kitchen | Main | 2.72 × 2.44 | tile floor, stainless steel appl, overlooks ravine |
| Primary Bedroom | Second | 3.56 × 3.53 | broadloom, 4 pc ensuite, walk-in closet(s) |
| Dining Room | Main | 3.1 × 2.54 | laminate, combined w/living, open concept |
Details from PropTx (TRREB MLS®) via Repliers. Information deemed reliable but not guaranteed.
About Vaughan
Vaughan is a city in York Region. Its five communities are Concord, Kleinburg, Maple, Thornhill and Woodbridge.
Vaughan market, September 2026
- Median sold price
- $1,080,000
- Avg. days on market
- 46
- Sale-to-list
- 97.9%
162 residential sales. Source: TRREB MLS® data via PropTx. Aggregates only.
Similar homes nearby
Other active listings in Vaughan.
- 7420 Bathurst Street, Vaughan$589,000 · 2 bed · 2 bath
- 4800 Highway 7, Vaughan$549,900 · 2 bed · 1 bath
- 10 Abeja Street, Vaughan$510,000 · 2 bed · 2 bath
- 7895 Jane Street, Vaughan$595,000 · 2 bed · 2 bath
- 7730 Kipling Avenue, Vaughan$499,900 · 1 bed · 1 bath
- 7601 Bathurst Street, Vaughan$510,000 · 1 bed · 1 bath