
Welland, ON
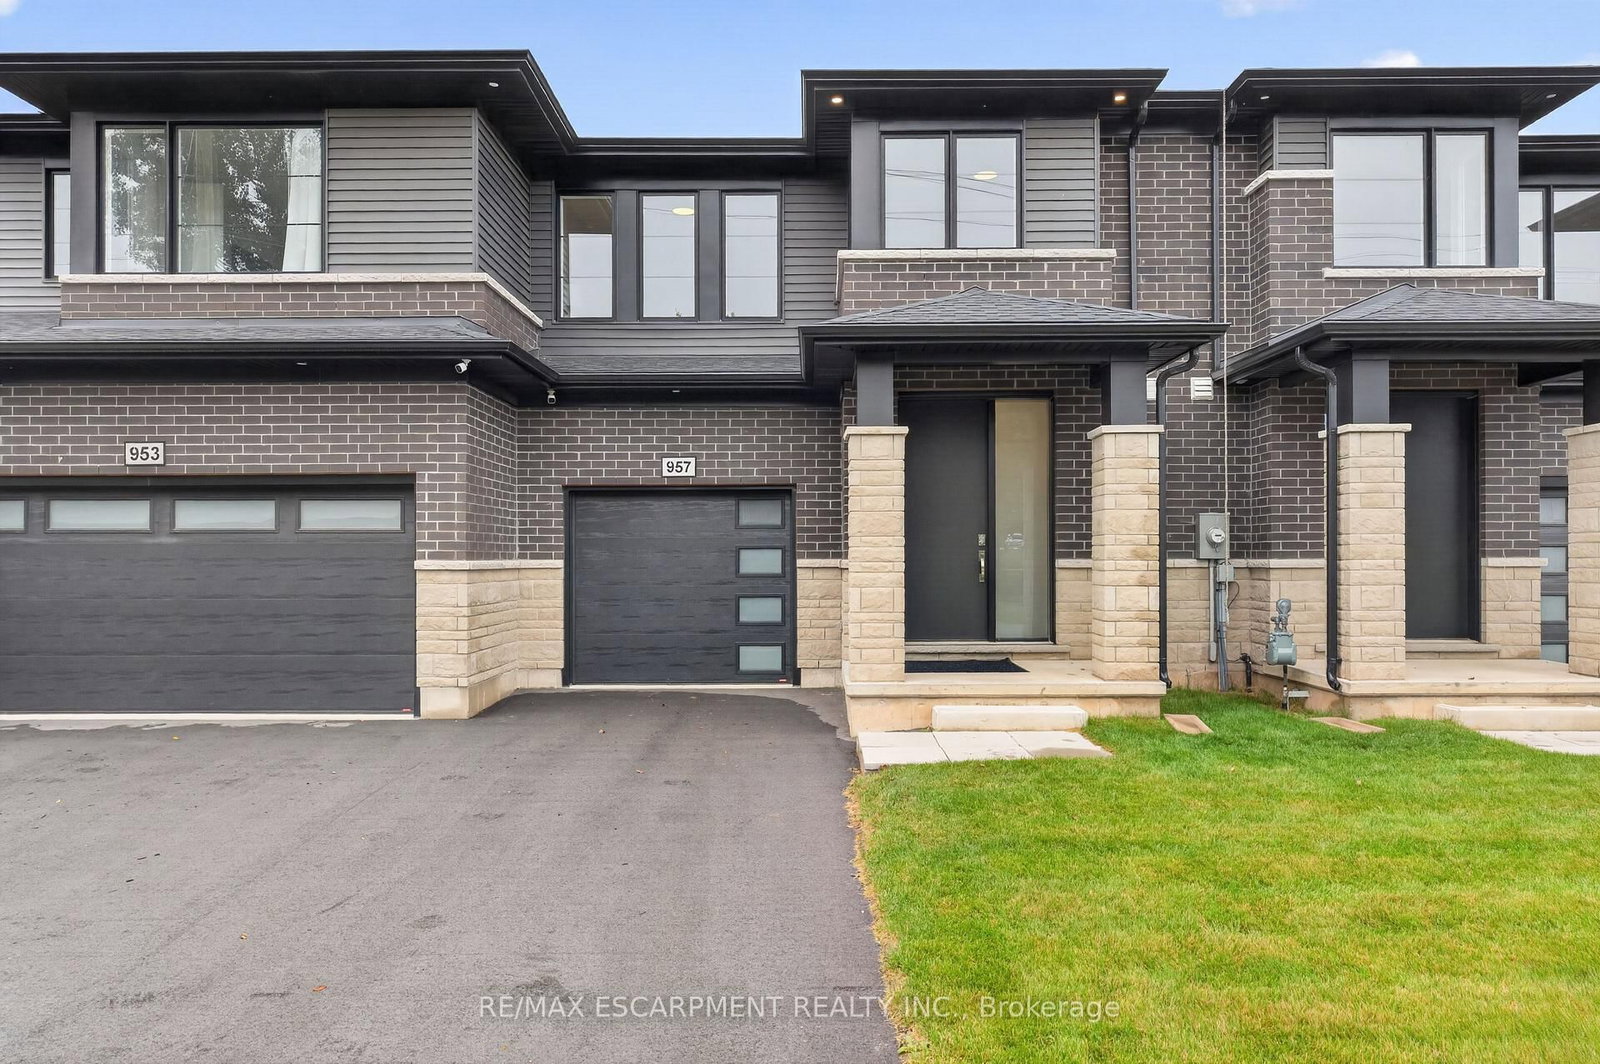
957 CLARE Avenue
$624,830
Data last updated Oct 30, 2026, 4:00 p.m. ET. By using this site you agree to our Terms of Use.


Property facts
- Price
- $624,830
- Type
- att/row/townhouse
- Bedrooms
- 4
- Bathrooms
- 3
- MLS®
- X13878920
- Status
- active
- Brokerage
- RE/MAX ESCARPMENT REALTY INC.
About this home
Welcome to 957 Clare Ave in the desirable Harvest Oak community-where modern design meets everyday convenience. This brand new 2-storey townhouse offers 1,726 sq ft of thoughtfully designed living space, featuring 4 spacious bedrooms and 3 bathrooms-perfect for families, professionals, or investors alike. Step inside to find a bright and functional layout, highlighted by upgraded quartz countertops, a stylish kitchen island with breakfast bar, and plenty of space for entertaining or casual family meals. With $25,930 in upgrades, this home delivers both quality and value from the moment you walk in. Upstairs, the primary suite offers a private retreat with a walk-in closet and a 3-pieceensuite. Convenient second-floor laundry adds to the home's practical layout, making daily living seamless. The unfinished basement includes a bathroom rough-in, providing excellent potential for future customization-whether you envision a rec room, guest suite, or additional living space. Complete with a single-car garage and driveway, this home is ideally located close to golf courses, Niagara College, and just a short drive to Niagara Falls, Niagara-on-the-Lake, St. Catharines, and Port Colborne. A perfect blend of style, space, and location-this is an opportunity you don't want to miss.
Location
More details
- Property tax
- $1 (2026)
- Days on market
- 23
- Style
- 2-Storey
- Year built
- New
- Lot
- 23 × 98 Feet
- Parking
- 2 spaces · 1 garage · Attached
- Basement
- Full, Unfinished
- Heating
- Forced Air
- Air conditioning
- None
- Neighbourhood
- N. Welland
- Major intersection
- Quaker Rd & Pelham St
Rooms
| Room | Level | Size (m) | Features |
|---|---|---|---|
| Bedroom 2 | Second | 3.05 × 3.05 | — |
| Bathroom | Main | — | 2 Pc Bath |
| Bedroom 3 | Second | 2.97 × 3.15 | — |
| Kitchen | Main | 3.05 × 3.2 | — |
| Bathroom | Second | — | 3 Pc Bath |
| Bedroom 4 | Second | 2.97 × 3.15 | — |
| Great Room | Main | 3.4 × 5.66 | — |
| Bathroom | Second | — | 3 Pc Ensuite |
| Primary Bedroom | Second | 3.61 × 4.42 | — |
| Dining Room | Main | 3.05 × 3.05 | — |
| Laundry | Second | — | — |
Details from PropTx (TRREB MLS®) via Repliers. Information deemed reliable but not guaranteed.