
West Lincoln, ON
9535 Regional Rd 9 Road
$759,900
Data last updated Oct 30, 2026, 6:40 p.m. ET. By using this site you agree to our Terms of Use.

Property facts
- Price
- $759,900
- Type
- Detached
- Bedrooms
- 3
- Bathrooms
- 2
- MLS®
- X13542878
- Status
- active
- Brokerage
- RIGHT AT HOME REALTY
About this home
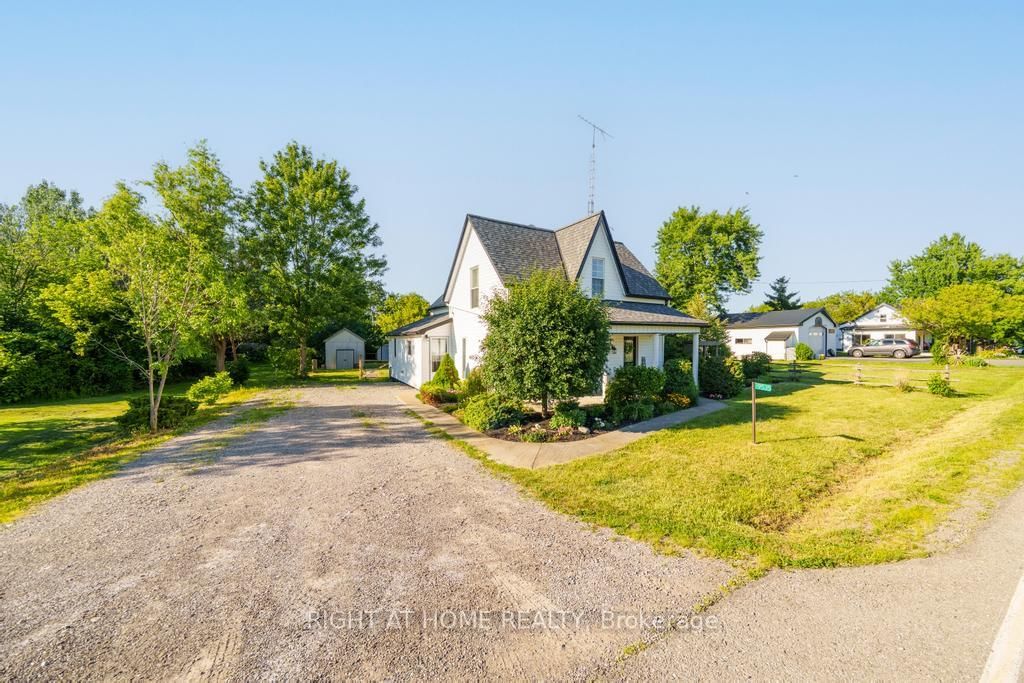
Welcome to 9535 Regional Road 9 in Caistor Centre, where peaceful country living meets everyday convenience. Set on a beautifully treed and fully fenced 80 x 161 ft lot, this charming two storey home offers 3 bedrooms, 2 bathrooms, and an inviting open concept layout designed for comfortable family living. The spacious main floor features a bright kitchen with stainless steel appliances and abundant storage, a dining area, open office space, convenient main floor laundry, an updated bathroom, and a stunning sunken living room complete with a cozy gas fireplace and large windows that fill the home with natural light. Upstairs, you'll find three generous bedrooms with high ceilings and a full bathroom. Step outside to enjoy the large rear deck overlooking the above ground pool, multiple storage sheds, mature trees, and a private backyard perfect for entertaining. A large driveway provides ample parking for multiple vehicles. Ideally located beside the West Lincoln Caistorville Library and less than 20 minutes from the shopping, restaurants, and amenities of Stoney Creek & 10 min to Binbrooks amenities, this is the perfect opportunity to enjoy the space and tranquility of country living without sacrificing convenience.
Location
More details
- Property tax
- $2,841 (2026)
- Days on market
- 114
- Style
- 2-Storey
- Year built
- 100+
- Lot
- 80.35 × 161.23 Feet
- Parking
- 4 spaces · None
- Basement
- Crawl Space
- Heating
- Forced Air
- Air conditioning
- Central Air
- Neighbourhood
- West Lincoln
- Major intersection
- John St/York St
Rooms
| Room | Level | Size (m) | Features |
|---|---|---|---|
| Bedroom 2 | Second | 3 × 3.3 | — |
| Bedroom 3 | Second | 2.8 × 5.1 | — |
| Mud Room | Main | 2.3 × 3.9 | — |
| Primary Bedroom | Second | 5.2 × 4 | Walk-In Closet(s) |
| Kitchen | Main | 5.1 × 3.2 | — |
| Dining Room | Main | 5.1 × 3.9 | — |
| Den | Main | 2.7 × 3 | — |
| Living Room | Main | 4.8 × 5.2 | Fireplace |
Details from PropTx (TRREB MLS®) via Repliers. Information deemed reliable but not guaranteed.