
Mapleton, ON
95 Maple Street
$767,300
Data last updated Oct 29, 2026, 8:10 p.m. ET. By using this site you agree to our Terms of Use.

Property facts
- Price
- $767,300
- Type
- Detached
- Bedrooms
- 4
- Bathrooms
- 3
- MLS®
- X13831530
- Status
- active
- Brokerage
- RE/MAX REAL ESTATE CENTRE INC.
About this home
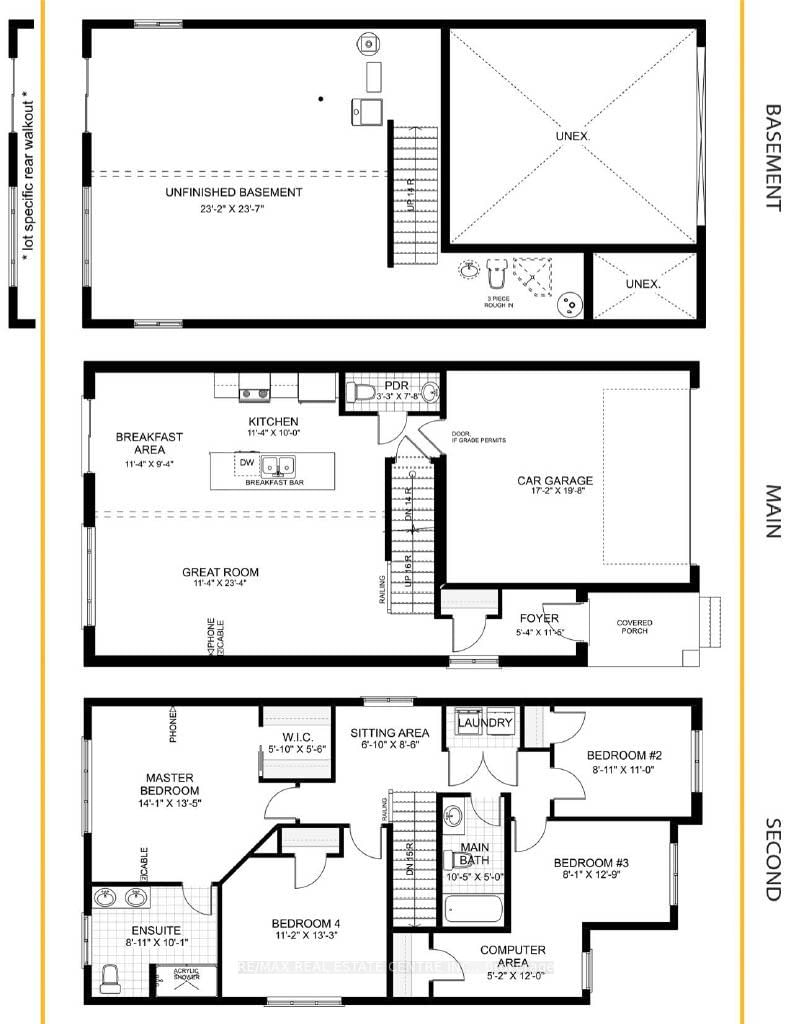
Designed for Modern Family Living. Welcome to the Broderick, a 1,949 sq. ft. two-storey home designed with family living in mind. The open-concept living room and kitchen are beautifully finished with laminate flooring and 9 ceilings, creating a warm and spacious feel. The kitchen is the heart of the home, enhanced with quartz countertops for a modern touch. Upstairs, you'll find four bedrooms, including a primary suite with a laminate custom regency-edge countertops with your choice of colour and a tiled shower with acrylic base. Additional thoughtful features include ceramic tile in all baths and the laundry room, a basement 3-piece rough-in, a fully sodded lot, and an HRV system for fresh indoor air. Enjoy easy access to Guelph and Waterloo, while savoring the charm of suburban life.
Location
More details
- Property tax
- $1,020 (2026)
- Days on market
- 35
- Style
- 2-Storey
- Year built
- New
- Lot
- 56 × 104 Feet
- Parking
- 4 spaces · 2 garage · Attached
- Basement
- Full, Unfinished
- Heating
- Forced Air
- Air conditioning
- Central Air
- Neighbourhood
- Rural Mapleton
- Major intersection
- Bellevue St to Maple St
Rooms
| Room | Level | Size (m) | Features |
|---|---|---|---|
| Laundry | Second | 3.4 × 4.04 | — |
| Breakfast | Second | 3.45 × 2.84 | — |
| Great Room | Main | 7.11 × 3.45 | — |
| Bedroom 3 | Second | 2.72 × 3.35 | — |
| Bedroom 2 | Second | 3.89 × 4.01 | — |
| Bedroom 4 | Second | 3.4 × 4.04 | — |
| Kitchen | Main | 2.08 × 2.59 | — |
| Primary Bedroom | Second | 4.29 × 4.09 | — |
| Living Room | Main | 3.45 × 3.05 | — |
Details from PropTx (TRREB MLS®) via Repliers. Information deemed reliable but not guaranteed.