
Toronto, ON
95 Lord Seaton Road
$4,888,888
Data last updated Nov 1, 2026, 7:00 p.m. ET. By using this site you agree to our Terms of Use.
Property facts
- Price
- $4,888,888
- Type
- Detached
- Bedrooms
- 4
- Bathrooms
- 7
- MLS®
- C13715438
- Status
- active
- Brokerage
- RE/MAX REALTY SPECIALISTS INC.
About this home
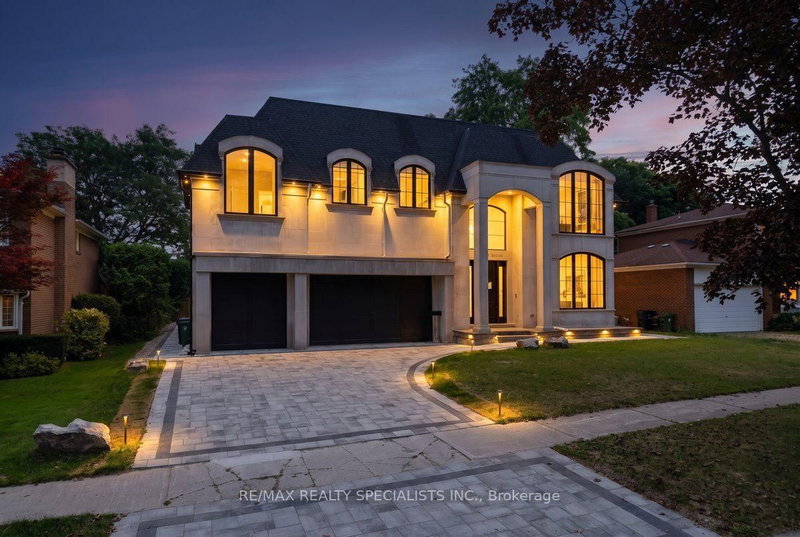
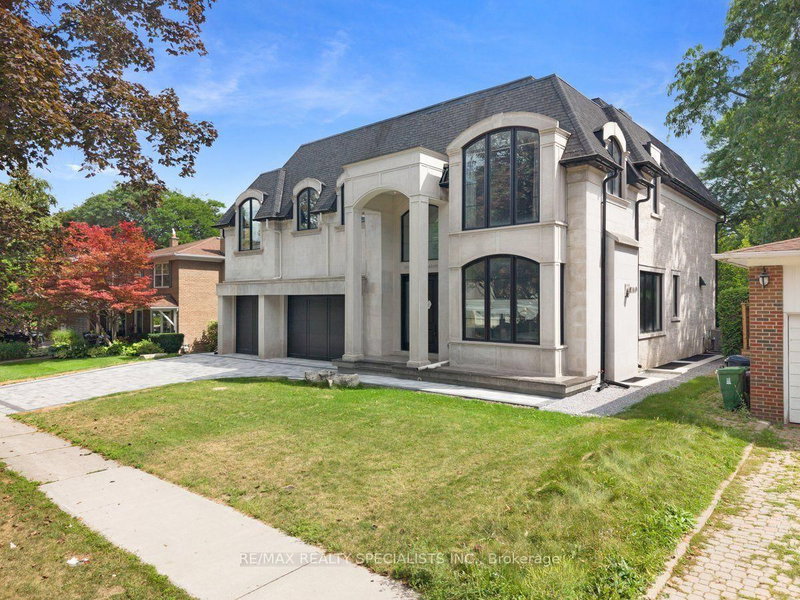
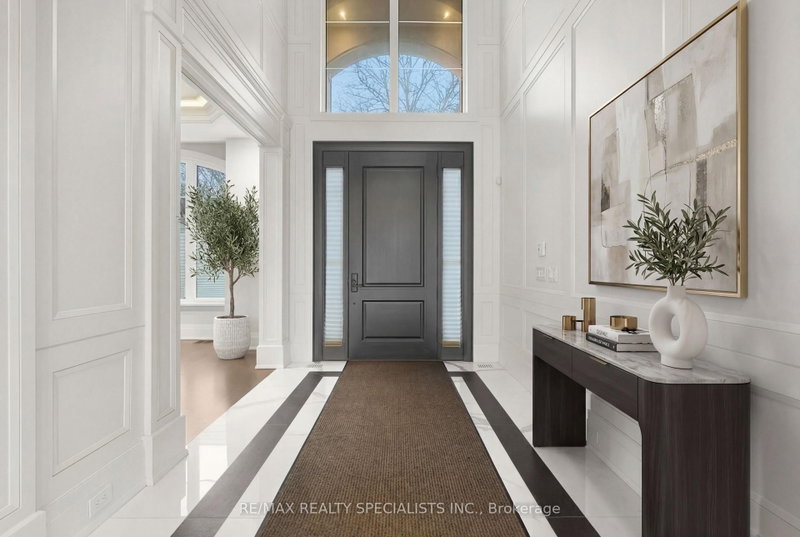
This extraordinary custom residence-over 6,300 sq ft-redefines refined living with impeccable finishes and intelligent systems throughout. Enter a masterpiece of design: dramatic high ceilings on the main and second floors, expansive custom windows, sculpted dropped ceilings with bespoke lighting, and continuous oak staircases and millwork. Every surface has been thoughtfully selected, from limestone at the façade and glass railings to leather waterfall marble counters and quartz-clad cabinetry in the gourmet kitchen-complete with Wolf appliances and Sub-Zero refrigeration. Designed for effortless entertaining and quiet retreat alike, the home features a show-stopping lower level with an 11' basement ceiling, a glass-fronted car elevator and three-car garage, a private movie theater, fully finished gym, curated wine/vine display, two laundry rooms, and abundant built-in storage. Comfort and convenience are uncompromised: heated floors, central vacuum, state-of-the-art HVAC, integrated smart home controls, and elegant finishes at every turn. Outside, the property backs onto parkland for serene privacy, while interior vistas and high-end details create an immersive living experience. This is an invitation to entertain effortlessly and live luxuriously.
Location
More details
- Property tax
- $27,072 (2025)
- Days on market
- 69
- Style
- 2-Storey
- Lot
- 70 × 110 Feet
- Parking
- 6 spaces · 4 garage · Attached
- Basement
- Finished, Walk-Up
- Heating
- Forced Air
- Air conditioning
- Central Air
- Neighbourhood
- St. Andrew-Windfields
- Major intersection
- Yonge & York Mills
Rooms
| Room | Level | Size (m) | Features |
|---|---|---|---|
| Primary Bedroom | Second | 6.18 × 4.41 | — |
| Recreation | Basement | 10.48 × 5.57 | — |
| Family Room | Main | 6.97 × 4.9 | — |
| Bedroom | Basement | 4.51 × 6.94 | — |
| Bedroom | Basement | 3.08 × 4.26 | — |
| Dining Room | Main | 4.63 × 5.82 | — |
| Bedroom 3 | Second | 3.74 × 4.99 | — |
| Kitchen | Main | 3.99 × 5.54 | — |
| Bedroom 2 | Second | 4.17 × 7.49 | — |
| Foyer | Main | 2.71 × 8.44 | — |
| Living Room | Main | 4.17 × 7.74 | — |
| Bedroom 4 | Second | 3.99 × 4.51 | — |
Details from PropTx (TRREB MLS®) via Repliers. Information deemed reliable but not guaranteed.
About Toronto
Toronto offers a neighbourhood for every lifestyle, from quiet established streets to vibrant urban districts, with the city's employment, transit and culture at hand.
Toronto market, September 2026
- Median sold price
- $835,000
- Avg. days on market
- 34
- Sale-to-list
- 99.0%
1532 residential sales. Source: TRREB MLS® data via PropTx. Aggregates only.
Similar homes nearby
Other active listings in Toronto.
- 58 Candlewood Crescent, Toronto$989,900 · 3 bed · 2 bath
- 47 Tedford Drive, Toronto$1,149,900 · 3 bed · 2 bath
- 23 Bowood Avenue, Toronto$1,700,000 · 3 bed · 2 bath
- 386 Rosewell Avenue, Toronto$3,450,000 · 4 bed · 6 bath
- 110 Chatsworth Drive, Toronto$2,298,000 · 4 bed · 2 bath
- 41 Meadowcliffe Drive, Toronto$2,149,000 · 3 bed · 5 bath