
Erin, ON
9483 Wellington Rd 124
$1,800,000
Data last updated Oct 30, 2026, 9:50 a.m. ET. By using this site you agree to our Terms of Use.

Property facts
- Price
- $1,800,000
- Type
- Detached
- Bedrooms
- 2
- Bathrooms
- 1
- MLS®
- X13081678
- Status
- active
- Brokerage
- ROYAL LEPAGE MEADOWTOWNE REALTY
About this home
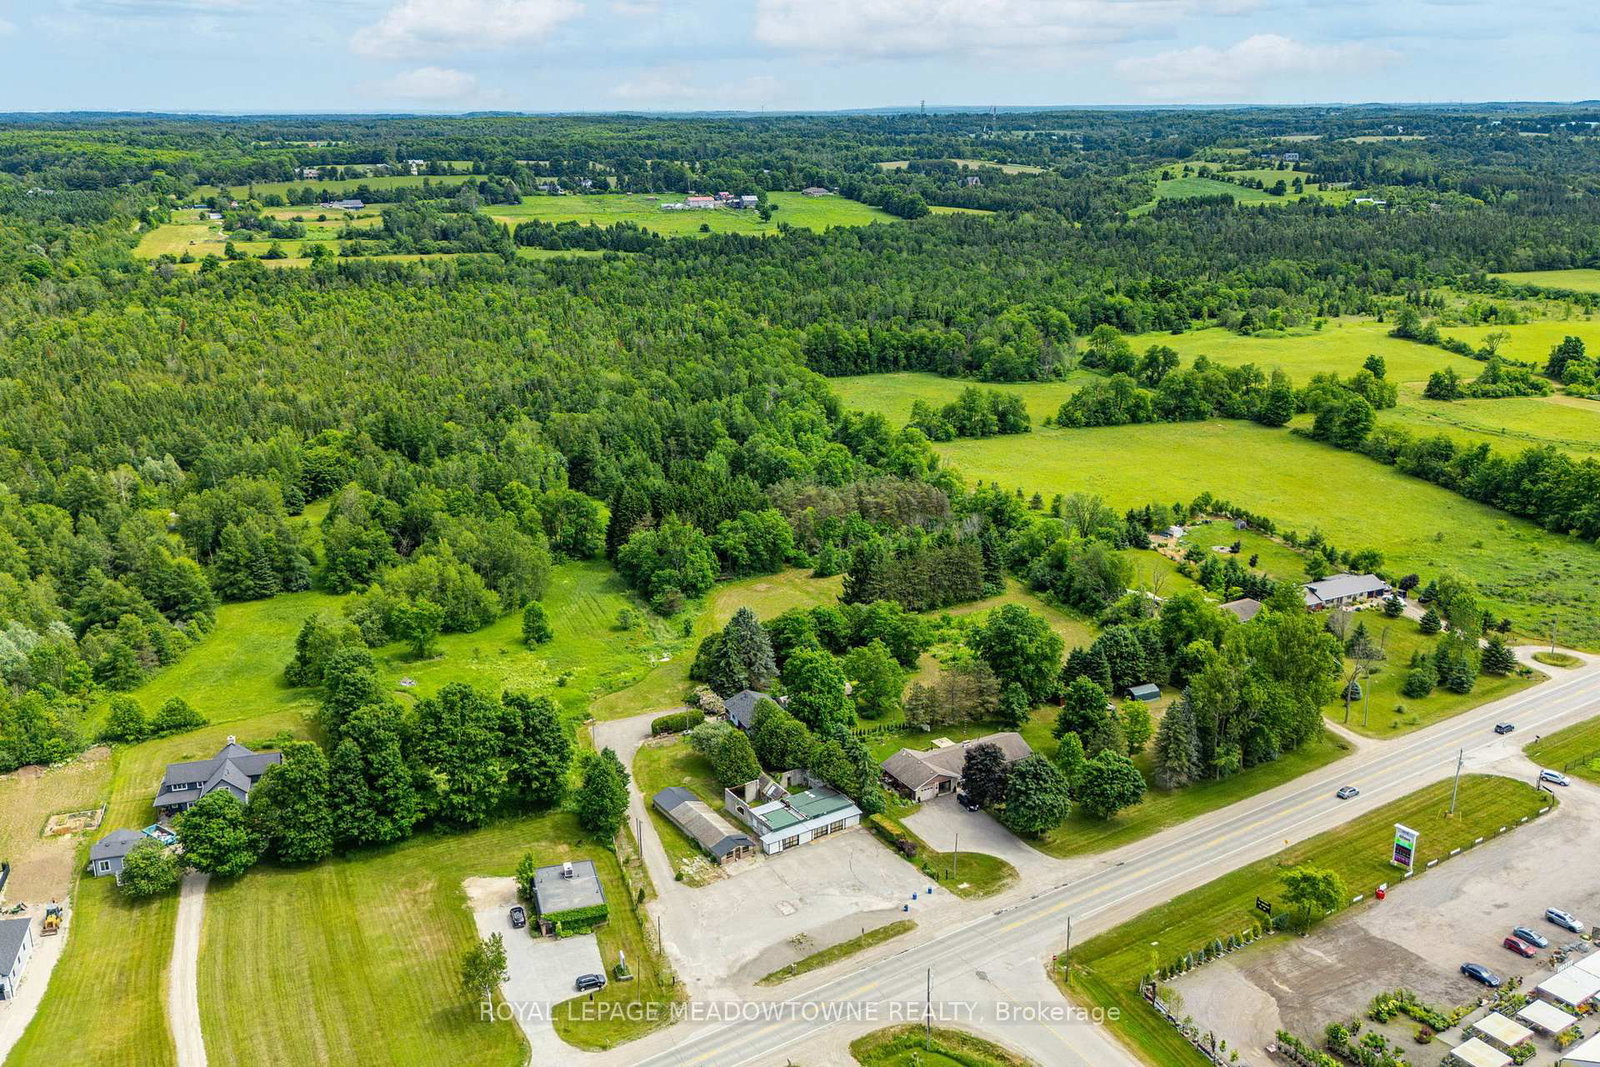
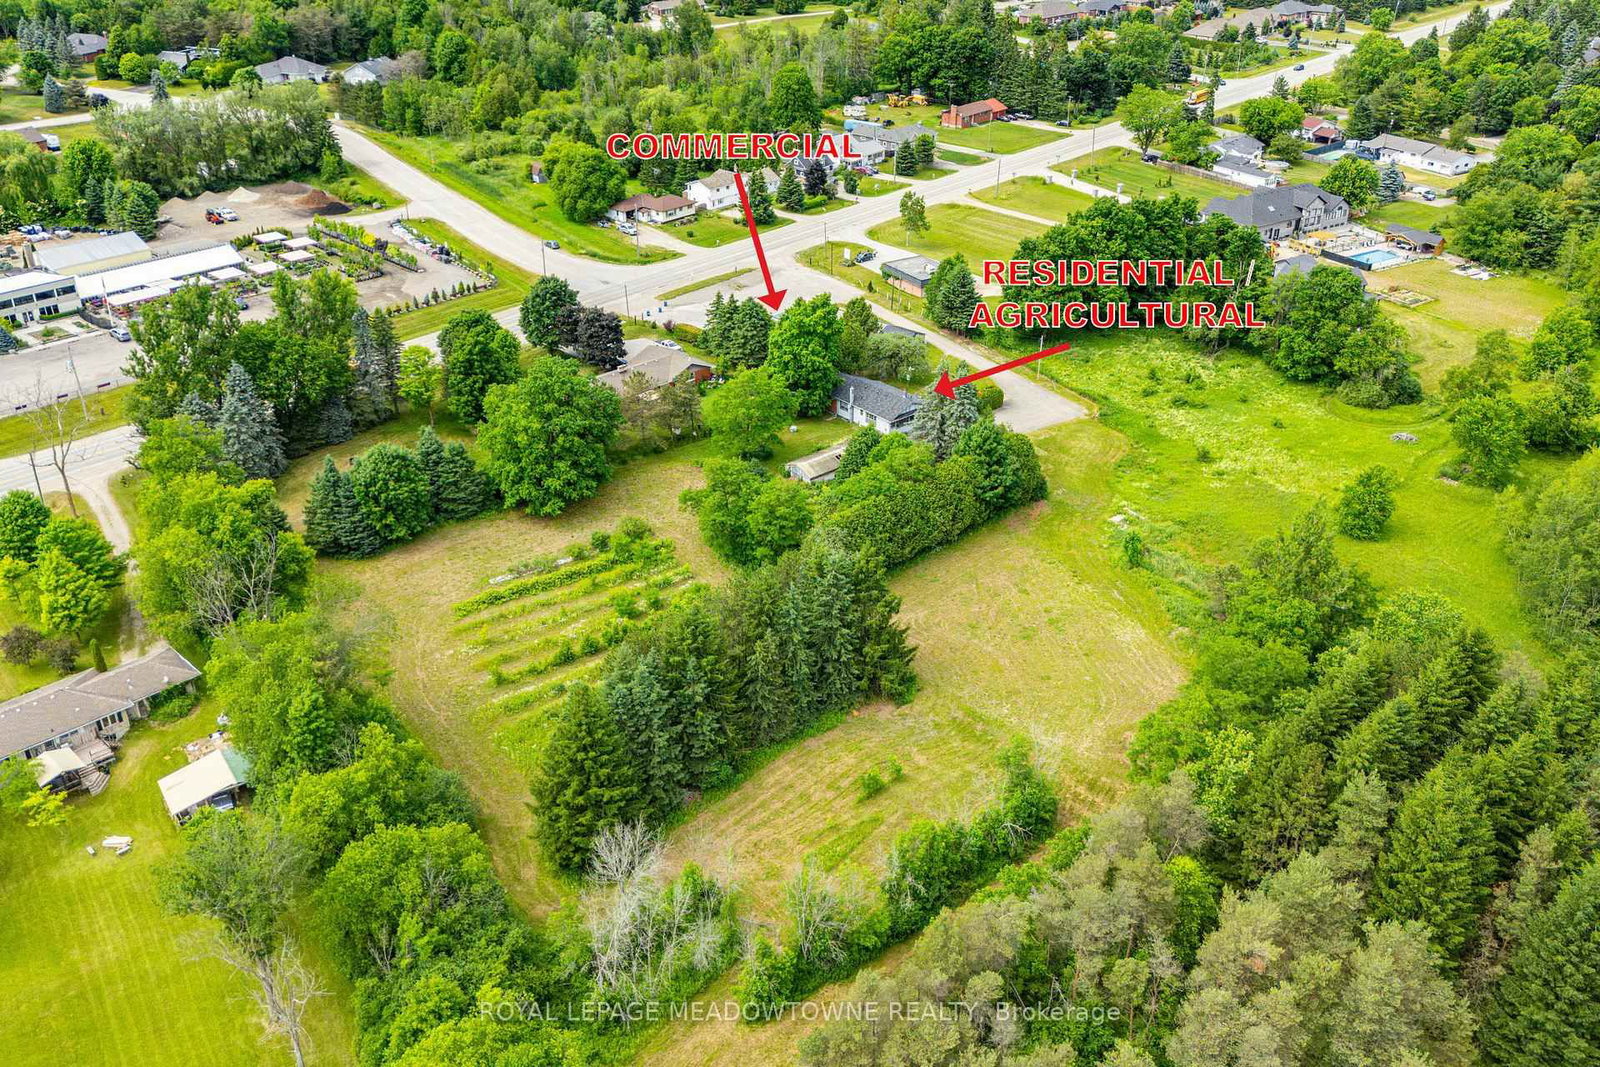
Looking for space to grow, work, or create? This 6+ acre Agricultural (A)-zoned property in the heart of Erin offers the flexibility to shape your own lifestyle. Whether you're dreaming of a hobby farm, a home base for your business, or simply a place with plenty of room for the kids to explore, this property adapts to your needs. As part of a unique mixed-use estate, it offers a practical approach to work-life balance, should you wish to integrate your residential and professional life in one seamless setting. You are ideally located just 35 minutes from Brampton and 20 minutes from the GO Train, keeping you connected while allowing you to enjoy the benefits of country living. Opportunities to own a versatile, multi-use property of this size are few and far between. Book your showing today!
Location
More details
- Property tax
- $8,688 (2025)
- Days on market
- 180
- Style
- Bungalow
- Year built
- 51-99
- Parking
- 24 spaces · None
- Basement
- Partially Finished
- Heating
- Forced Air
- Air conditioning
- None
- Neighbourhood
- Rural Erin
- Major intersection
- Trafalgar & Wellington Rd 124
Rooms
| Room | Level | Size (m) | Features |
|---|---|---|---|
| Utility Room | Lower | 6.01 × 3.53 | — |
| Bedroom | Lower | 5.42 × 3.36 | window, walk-in closet(s) |
| Den | Main | 3.52 × 3.91 | gas fireplace, double doors, window |
| Other | Lower | 1.42 × 2.44 | — |
| Other | Main | 1.73 × 1.62 | — |
| Other | Main | 4.01 × 1.28 | — |
| Other | Lower | 4.15 × 3.87 | — |
| Recreation | Lower | 4.12 × 6.89 | Window |
| Other | Lower | 3.01 × 3.61 | — |
| Other | Main | 1.73 × 1.95 | Window |
| Living Room | Main | 5.16 × 5.53 | gas fireplace, window |
| Bathroom | Main | 2.59 × 1.81 | 4 Pc Bath |
| Other | Lower | 2.72 × 3.66 | — |
| Foyer | Main | 2.96 × 2.41 | — |
| Other | Basement | 1.53 × 3.41 | — |
| Bedroom | Main | 2.77 × 2.81 | window floor to ceiling, closet |
| Other | Main | 0.83 × 1.91 | — |
| Primary Bedroom | Main | 3.53 × 2.81 | window, closet, laminate |
| Kitchen | Main | 2.96 × 3.35 | ceramic floor, window |
| Family Room | Main | 4.01 × 4.19 | window, laminate |
Details from PropTx (TRREB MLS®) via Repliers. Information deemed reliable but not guaranteed.