
Douro-Dummer, ON
947 Payne Line
$1,275,000
Data last updated Oct 29, 2026, 8:50 p.m. ET. By using this site you agree to our Terms of Use.

Property facts
- Price
- $1,275,000
- Type
- Detached
- Bedrooms
- 4
- Bathrooms
- 4
- MLS®
- X13594506
- Status
- active
- Brokerage
- Century 21 United Realty Inc.
About this home
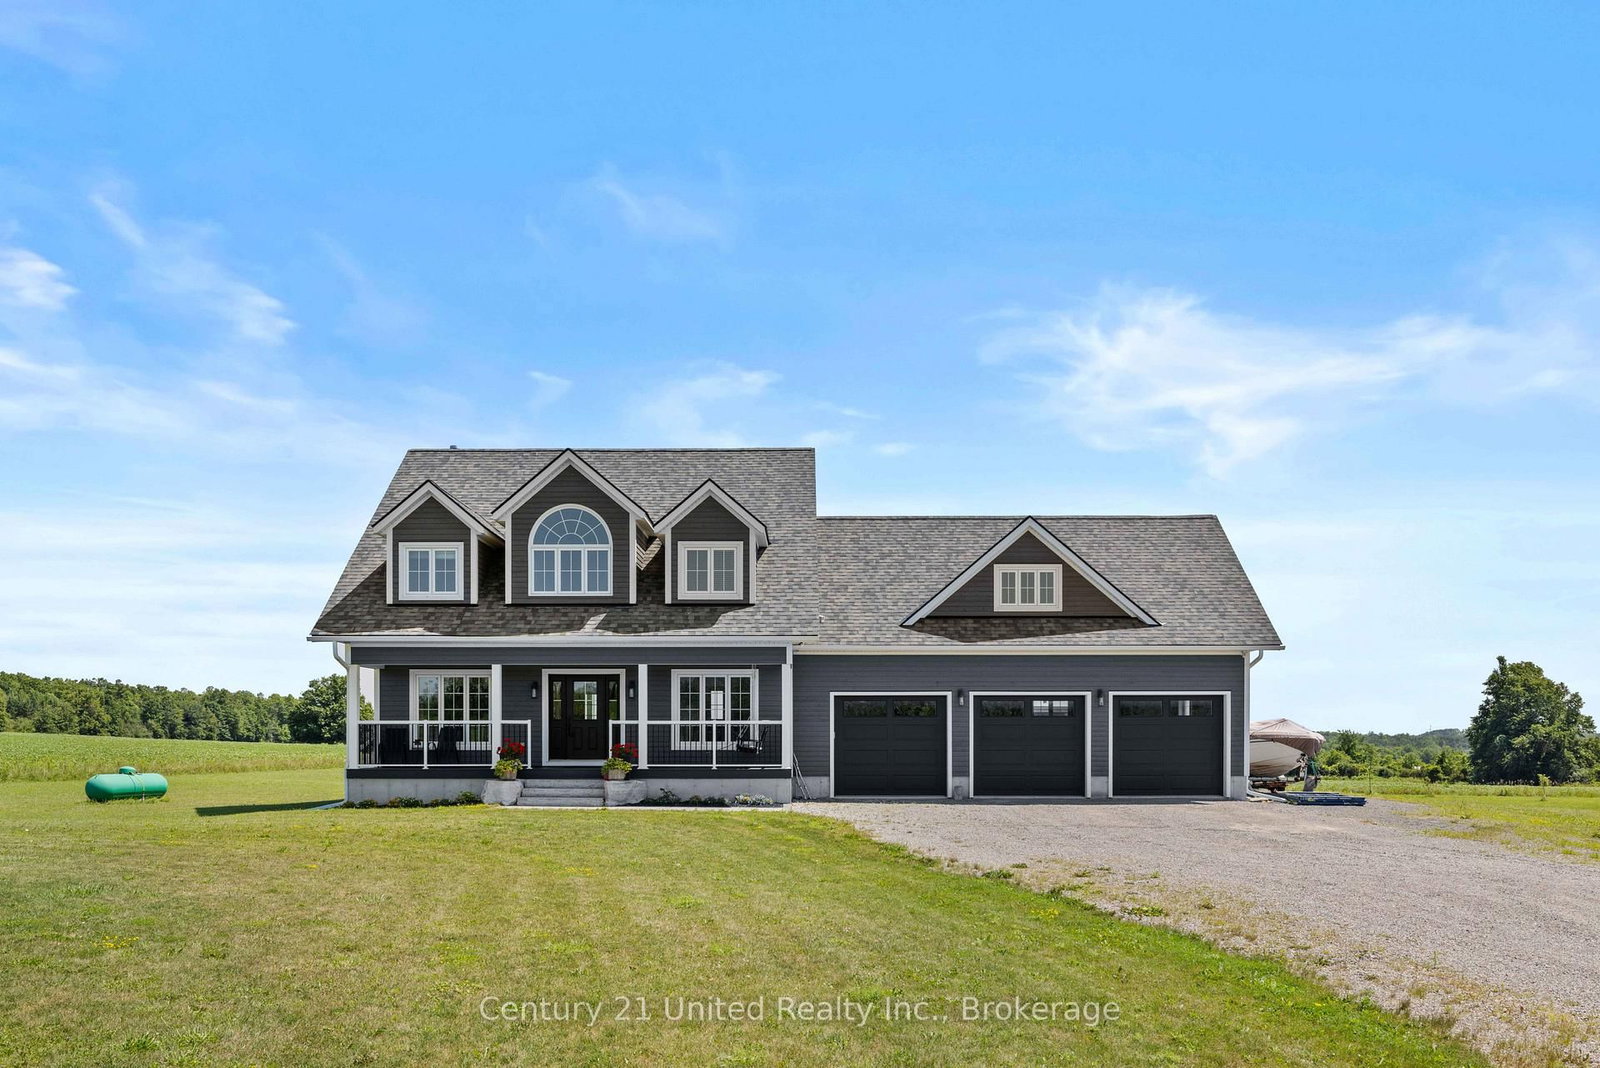
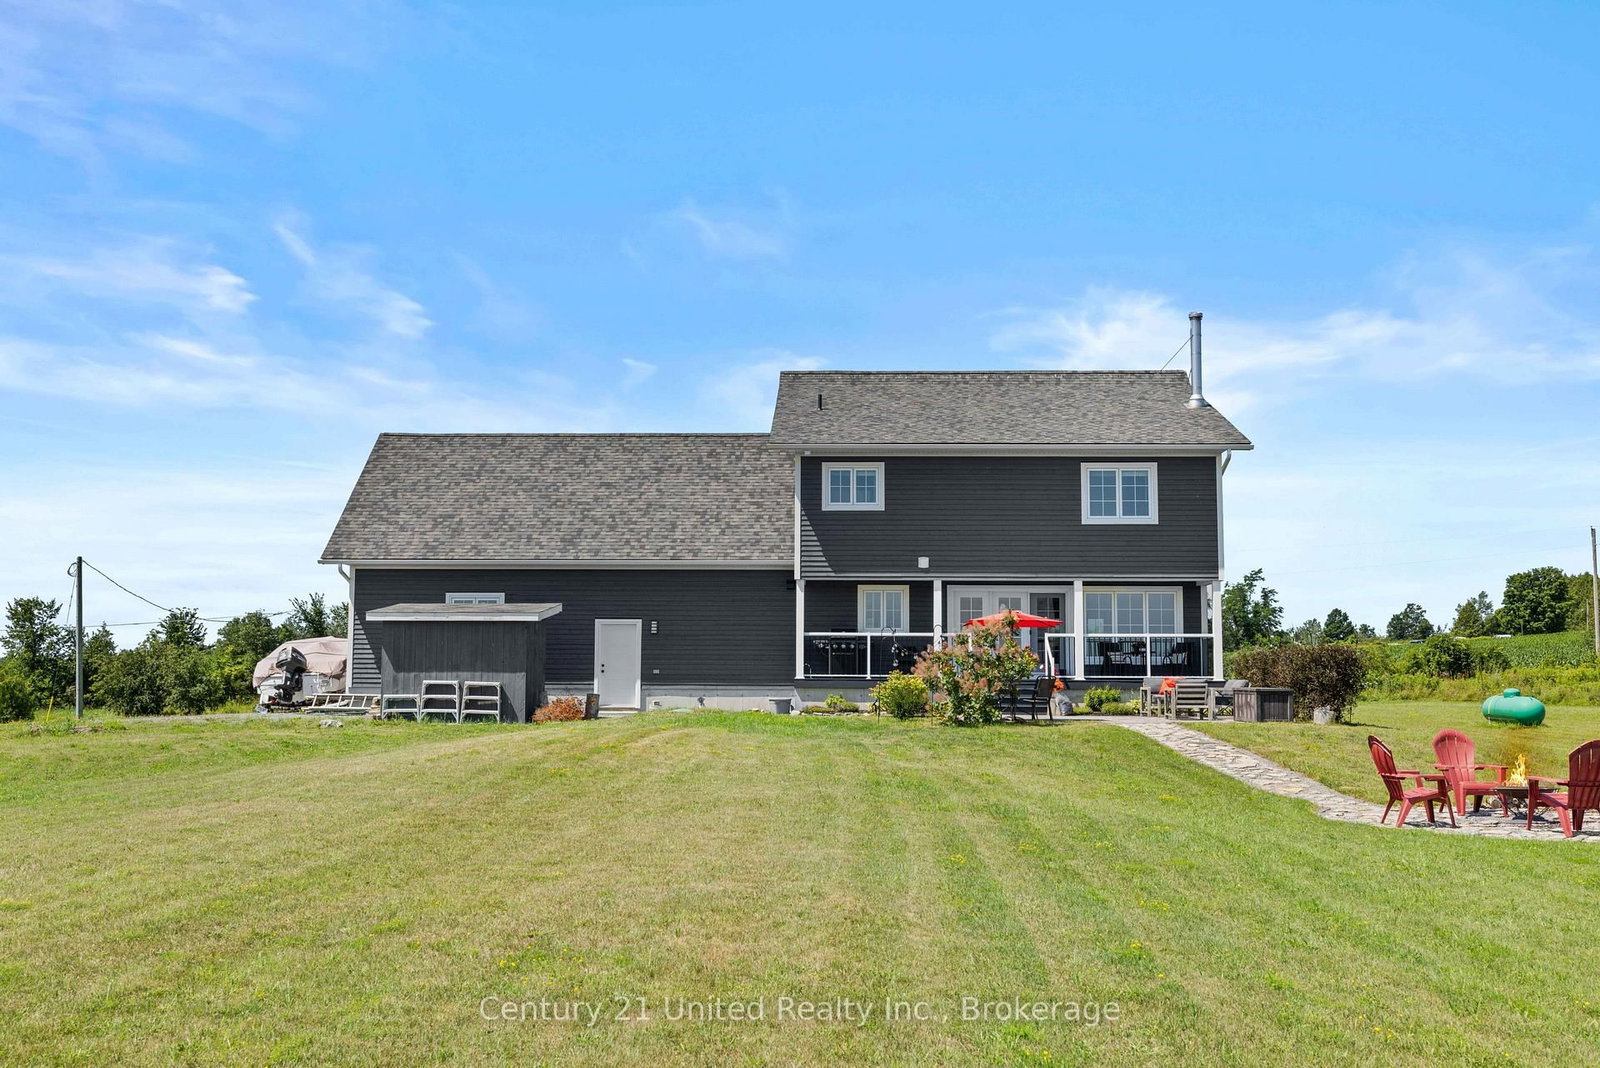
Custom build 2 storey 4 bedroom home backing onto farmland at the edge of Warsaw. Quality and detail throughout. Approx. 3000 sq. ft of living space on main and 2nd floor. Bright foyer with oak stairs to the 2nd floor. 3/4 " engineered hardwood floors throughout main floor and second floor. Custom kitchen open to dining room and living room. Large panoramic windows across the in the dining room and kitchen area overlooking the backyard and farm land. Main floor bright office and 2 pc bathroom. Newly finished lower level family room with wood stove, game area, large 3 pc. bathroom, and walk up to garage. Spectacular oversized triple car garage fully finished in plywood. Cape Cod wood exterior. 32"x6' covered porches at the front and back. Wood shed and garden shed, stone patio and paths to firepit and at front entrance. Document available with more custom features.
Location
More details
- Property tax
- $5,179 (2025)
- Days on market
- 101
- Style
- 2-Storey
- Year built
- 6-15
- Lot
- 229.66 × 295.28 Feet
- Parking
- 23 spaces · 3 garage · Attached
- Basement
- Walk-Up, Full, Finished
- Heating
- Forced Air
- Air conditioning
- Central Air
- Neighbourhood
- Douro-Dummer
- Major intersection
- County Rd #4
Rooms
| Room | Level | Size (m) | Features |
|---|---|---|---|
| Primary Bedroom | Second | 4.09 × 5.33 | hardwood floor, walk-in closet(s), ensuite bath |
| Living Room | Main | 5.79 × 3.4 | hardwood floor, large window |
| Bedroom 2 | Second | 4.8 × 3.35 | — |
| Family Room | Lower | 4.57 × 6.55 | wood stove, vinyl floor |
| Office | Main | 2.04 × 2.06 | Overlooks Frontyard |
| Furnace Room | Lower | 3.05 × 2.29 | — |
| Bedroom 4 | Second | 3.05 × 4.27 | Hardwood Floor |
| Game Room | Lower | 4.37 × 3.3 | Vinyl Floor |
| Dining Room | Main | 3.43 × 2.74 | Large Window |
| Laundry | Second | 1.52 × 1.5 | — |
| Great Room | Second | 6.81 × 4.14 | — |
| Bathroom | Lower | 1.73 × 3.05 | — |
| Bedroom 3 | Second | 3.35 × 3.05 | — |
| Kitchen | Main | 5.79 × 3.66 | Quartz Counter |
Details from PropTx (TRREB MLS®) via Repliers. Information deemed reliable but not guaranteed.