
Cambridge, ON
944 Caledonian View
$365,000
Data last updated Oct 30, 2026, 12:20 p.m. ET. By using this site you agree to our Terms of Use.


Property facts
- Price
- $365,000
- Type
- condo apartment
- Bedrooms
- 3
- Bathrooms
- 2
- MLS®
- X13792566
- Status
- active
- Brokerage
- RE/MAX REAL ESTATE CENTRE INC.
About this home
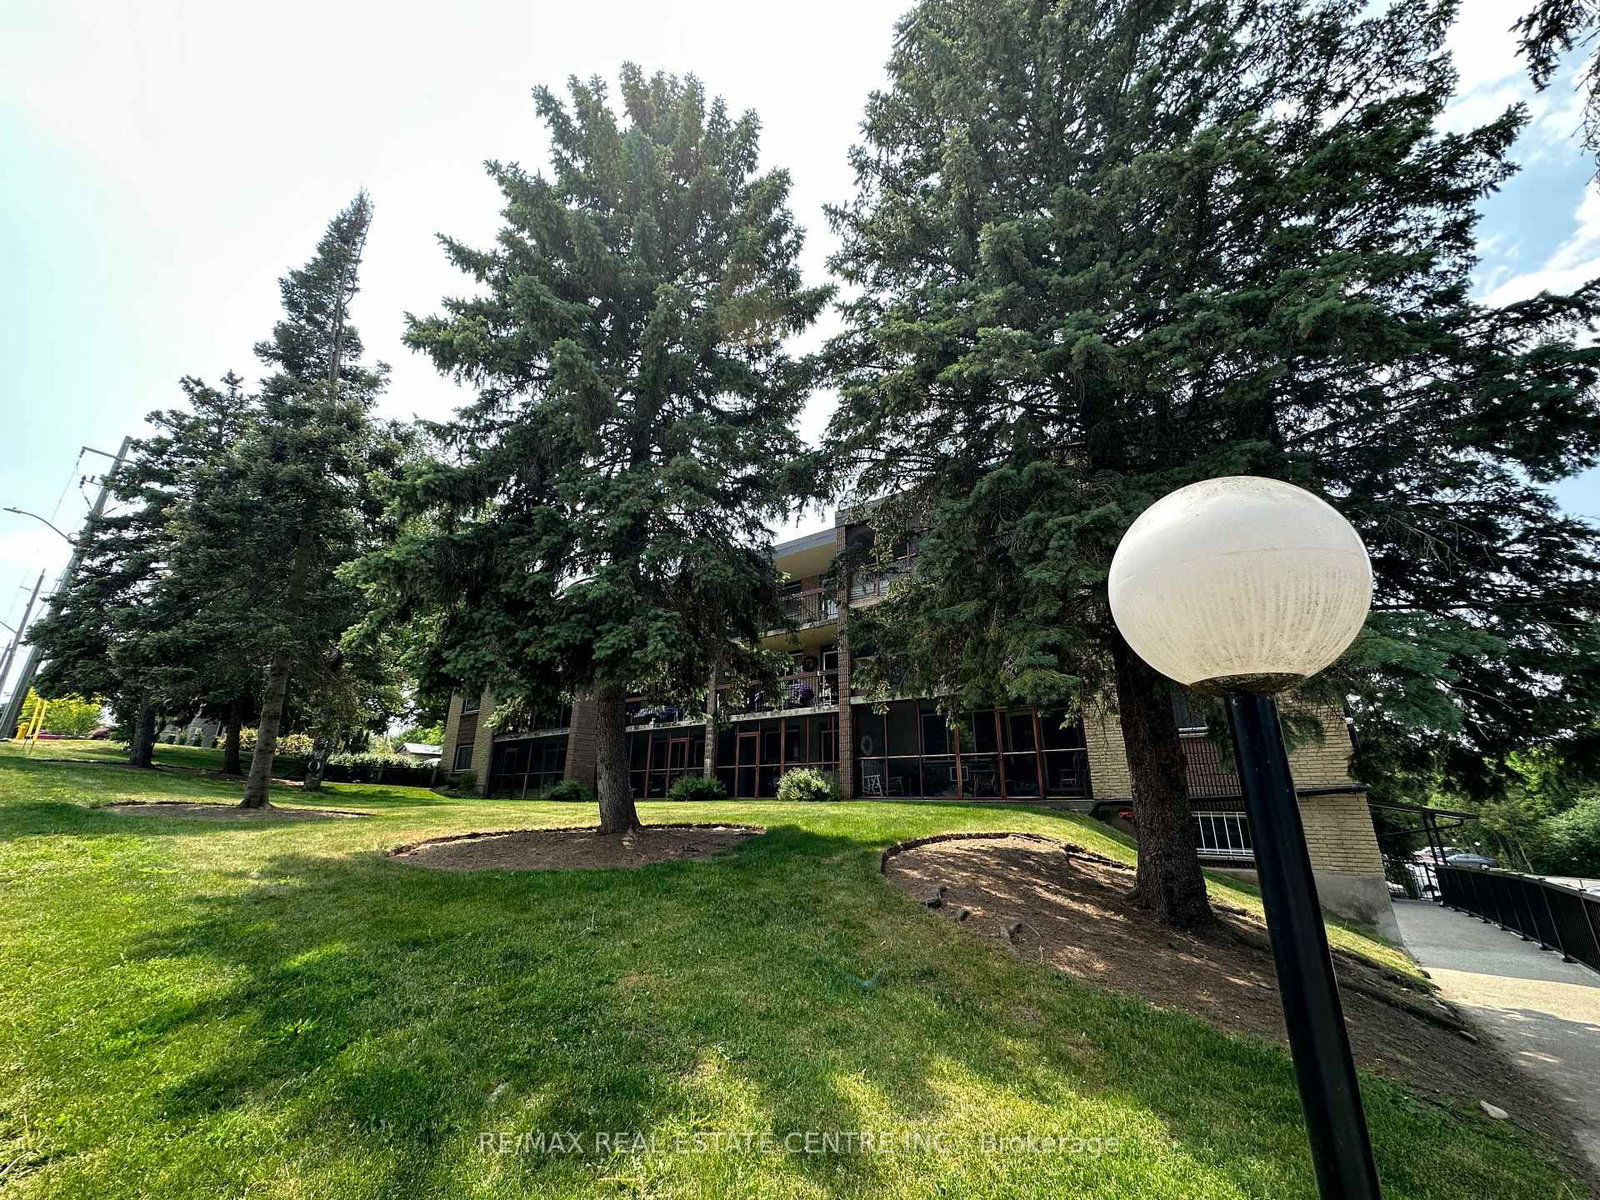
3 bedrooms!! Spacious and immaculate 3 bedroom, 1 1/2 bathroom condo. Features a huge ( 20"X7") screened in balcony. L-shaped living room/dining room. Eat-in kitchen with lots of cabinetry and counter space. Primary bedroom has walk-in closet and 2 piece ensuite. Nice size foyer with walk in closet. There is laundry on every floor and its included in the condo fees. Heat and water are also included in condo fees. Hydro is approximately $60 each month. Large storage unit. Well kept condominium, located on a quiet dead end street, yet very handy to Riverside Park, and tons of shopping and restaurants.
Location
More details
- Property tax
- $2,386 (2025)
- Days on market
- 45
- Style
- 1 Storey/Apt
- Parking
- 1 spaces · None
- Maintenance fee
- $753/mo
- Basement
- Apartment
- Heating
- Other
- Air conditioning
- Window Unit(s)
- Exposure
- West
- Major intersection
- Shettleston Dr.
Rooms
| Room | Level | Size (m) | Features |
|---|---|---|---|
| Bathroom | Main | 0.1 × 0.1 | 2 Pc Ensuite |
| Living Room | Main | 6.81 × 3.35 | — |
| Bedroom 3 | Main | 3.12 × 2.64 | — |
| Foyer | Main | 2.79 × 1.47 | — |
| Primary Bedroom | Main | 4.17 × 3.45 | 2 pc ensuite, walk-in closet(s) |
| Bedroom 2 | Main | 4.14 × 2.77 | — |
| Dining Room | Main | 3.15 × 2.41 | — |
| Kitchen | Main | 5.74 × 1.85 | — |
| Bathroom | Main | 0.1 × 0.1 | 5 Pc Bath |
Details from PropTx (TRREB MLS®) via Repliers. Information deemed reliable but not guaranteed.