
Milton, ON
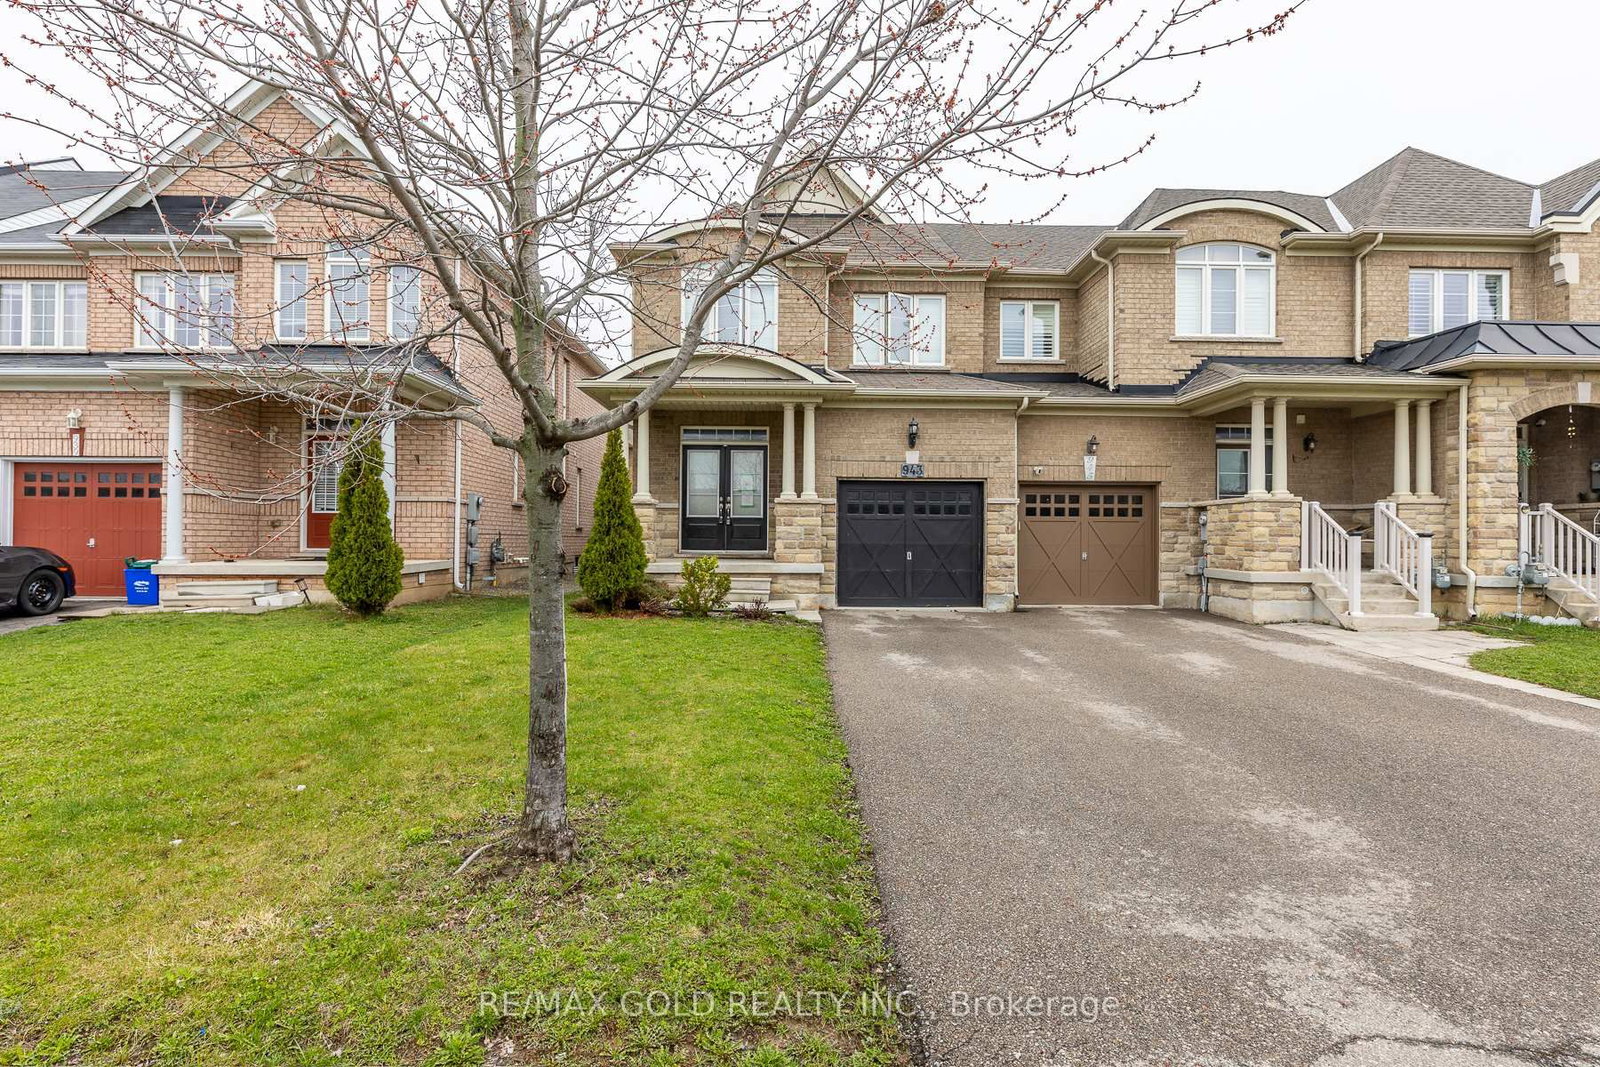
943 Transom Crescent
$912,900
Data last updated Oct 30, 2026, 1:50 a.m. ET. By using this site you agree to our Terms of Use.


Property facts
- Price
- $912,900
- Type
- att/row/townhouse
- Bedrooms
- 3
- Bathrooms
- 4
- MLS®
- W13015712
- Status
- active
- Brokerage
- RE/MAX GOLD REALTY INC.
About this home
Stunning Fully Upgraded End-Unit Townhouse!Featuring 9-foot ceilings on the main floor, this beautifully designed home offers separate living and family rooms, perfect for both entertaining and everyday living. The chef-inspired kitchen is complemented by a fully finished basement with a spacious recreation room and a full washroom.Enjoy numerous upgrades throughout, along with a walkout to a massive two-tiered deck-ideal for outdoor gatherings. The primary bedroom boasts a 4-piece ensuite and a walk-in closet, while all bedrooms are bright and airy with large windows. Convenient upper-level laundry and stylish window coverings complete this exceptional home.
Location
More details
- Property tax
- $3,981 (2025)
- Days on market
- 196
- Style
- 2-Storey
- Year built
- 6-15
- Lot
- 26.57 × 104.99 Feet
- Parking
- 3 spaces · 1 garage · Attached
- Basement
- Finished, Full
- Heating
- Forced Air
- Air conditioning
- Central Air
- Neighbourhood
- Willmott
- Major intersection
- Bronte/Mclaughlin/Asleton/Megs
Rooms
| Room | Level | Size (m) | Features |
|---|---|---|---|
| Great Room | Main | 4.72 × 3.37 | fireplace, large window, combined w/kitchen |
| Kitchen | Main | 3.35 × 2.74 | family size kitchen, centre island, quartz counter |
| Bedroom | Second | 3.76 × 2.97 | double closet, large window |
| Primary Bedroom | Second | 4.77 × 4.08 | 4 pc ensuite, closet organizers, pot lights |
| Bedroom | Second | 3.04 × 3.04 | double closet, large window |
| Recreation | Basement | 7.21 × 6.09 | Finished |
| Breakfast | Main | 3.15 × 2.74 | combined w/kitchen, glass doors, overlooks backyard |
| Living Room | Main | 4.19 × 3.4 | b/i bar, panelled, pot lights |
Details from PropTx (TRREB MLS®) via Repliers. Information deemed reliable but not guaranteed.