
Windsor, ON
941 Cataraqui Street
$399,000
Data last updated Oct 30, 2026, 8:10 p.m. ET. By using this site you agree to our Terms of Use.


Property facts
- Price
- $399,000
- Type
- Detached
- Bedrooms
- 5
- Bathrooms
- 3
- MLS®
- X13819052
- Status
- active
- Brokerage
- NU STREAM REALTY (TORONTO) INC.
About this home
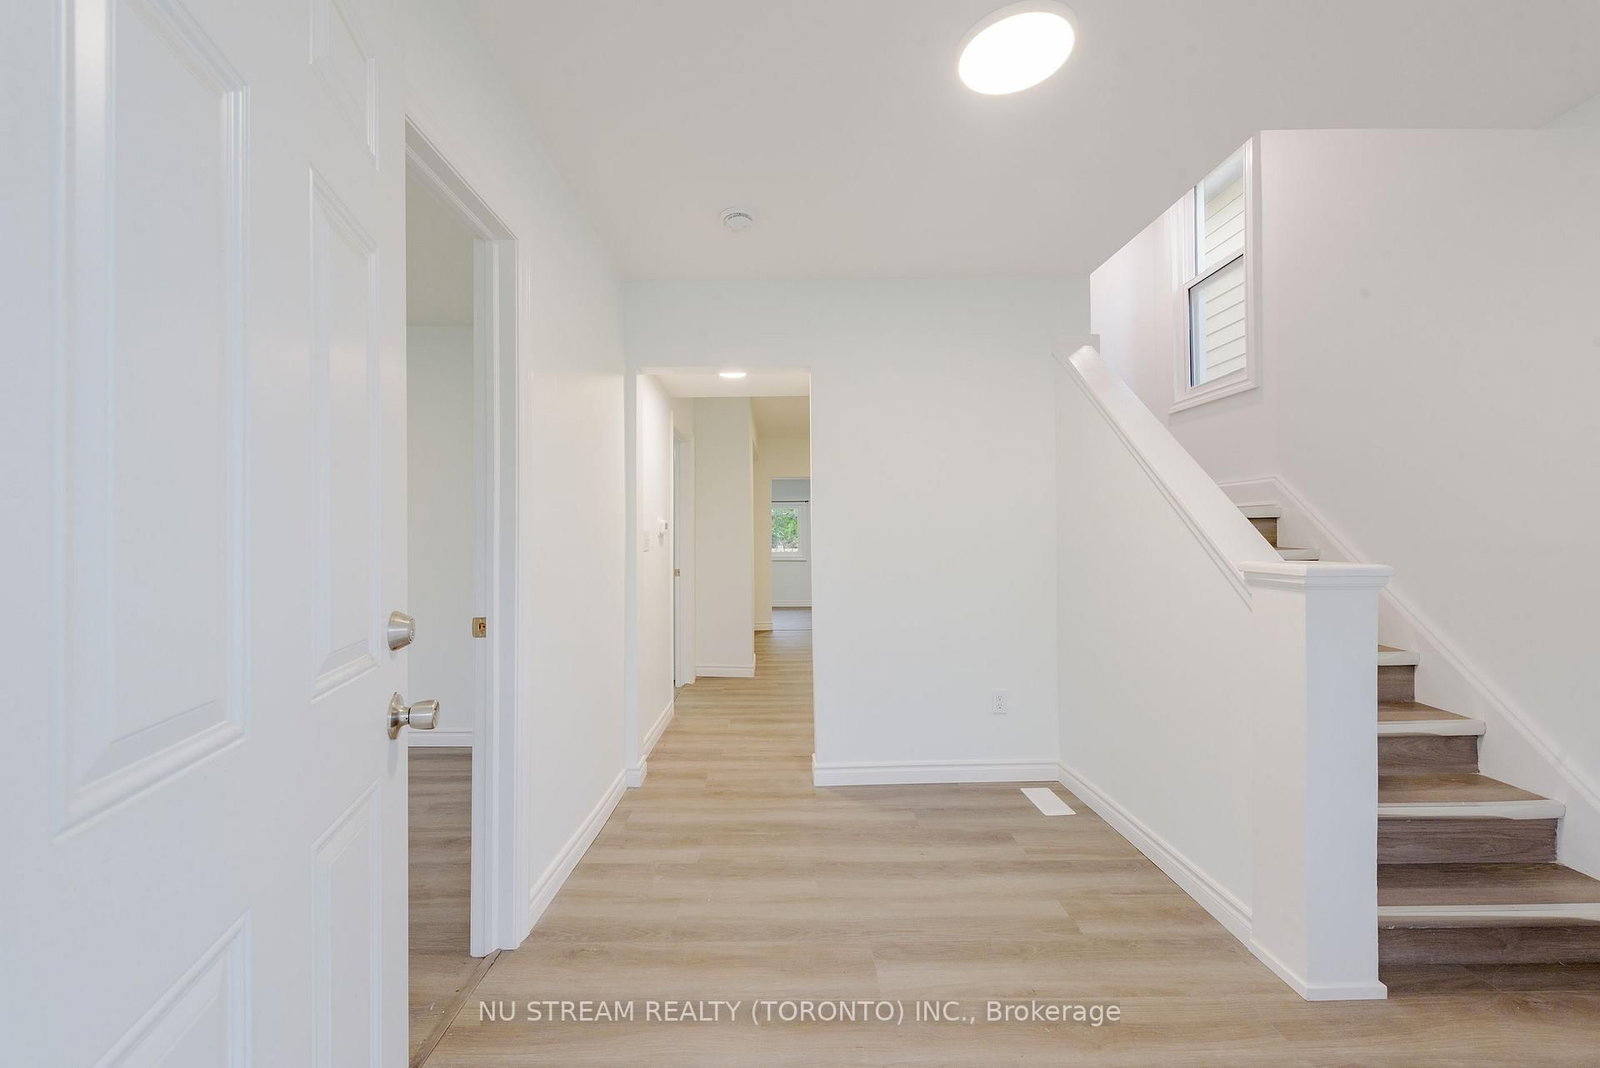
ATTENTION FIRST-TIME BUYERS, RETIREES& INVESTORS! Spacious, recently fully updated 2-storey home in the heart of Windsor, offering 5 bedrooms, 1 full bath & 2 half baths on a good-size lot with huge fenced backyard and alley access. Main floor features 2 bedrooms or a family room and 1 BR, a renovated kitchen with quartz countertops & new appliances, a bright dining area, large windows, new vinyl flooring, LED lighting & a 2-pc bath. 2nd floor offers 4 generous bedrooms & 1 updated full bath. Drywall-finished basement with a separate entrance, lot windows, large laundry room & potential for an in-law suite/income-generating unit with a living room, bedrooms & a full bath rough-in. Major updates include a brand-new 200-amp electrical panel & wiring, all-new plumbing, ductwork, spray foam basement insulation & additional insulation, including attic insulation. Alley access on the side and rear offers excellent ADU potential, with space to build a new 2-bedroom, 2-bath unit (subject to buyer verification) or for rental use. Within walking distance of the Detroit Riverfront, Caesars Windsor & Windsor Little Italy Town, offering potential for Airbnb or short-term rental use. Prime location close to the river, lake, trails, parks, shopping, famous restaurants, public transit & schools. Ideal for a large family, investors, retirees or those seeking future rental income potential. Don't miss this exceptional opportunity!
Location
More details
- Property tax
- $2,118 (2026)
- Days on market
- 39
- Style
- 2-Storey
- Lot
- 34.75 × 100 Feet
- Parking
- None
- Basement
- Full, Partially Finished
- Heating
- Forced Air
- Air conditioning
- Central Air
- Major intersection
- PARENT
Rooms
| Room | Level | Size (m) | Features |
|---|---|---|---|
| Bedroom | Main | 0.1 × 0.1 | — |
| Bathroom | Basement | 0.1 × 0.1 | — |
| Bedroom | Second | 0.1 × 0.1 | — |
| Bedroom 3 | Second | 0.1 × 0.1 | — |
| Bathroom | Main | 0.1 × 0.1 | — |
| Dining Room | Main | 0.1 × 0.1 | — |
| Other | Basement | 0.1 × 0.1 | — |
| Exercise Room | Basement | 0.1 × 0.1 | — |
| Kitchen | Main | 0.1 × 0.1 | — |
| Living Room | Main | 0.1 × 0.1 | — |
| Laundry | Basement | 0.1 × 0.1 | — |
| Bathroom | Second | 0.1 × 0.1 | — |
| Bedroom 4 | Second | 0.1 × 0.1 | — |
Details from PropTx (TRREB MLS®) via Repliers. Information deemed reliable but not guaranteed.