
Hamilton, ON
94 Terrence Park Drive
$3,688,000
Data last updated Nov 2, 2026, 1:10 a.m. ET. By using this site you agree to our Terms of Use.

Property facts
- Price
- $3,688,000
- Type
- Detached
- Bedrooms
- 4
- Bathrooms
- 5
- MLS®
- X13665426
- Status
- active
- Brokerage
- BOSLEY REAL ESTATE LTD.,
About this home
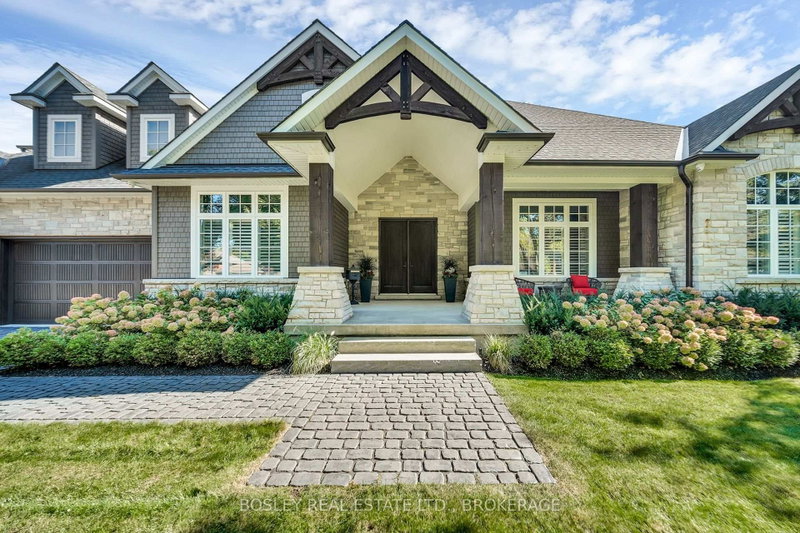
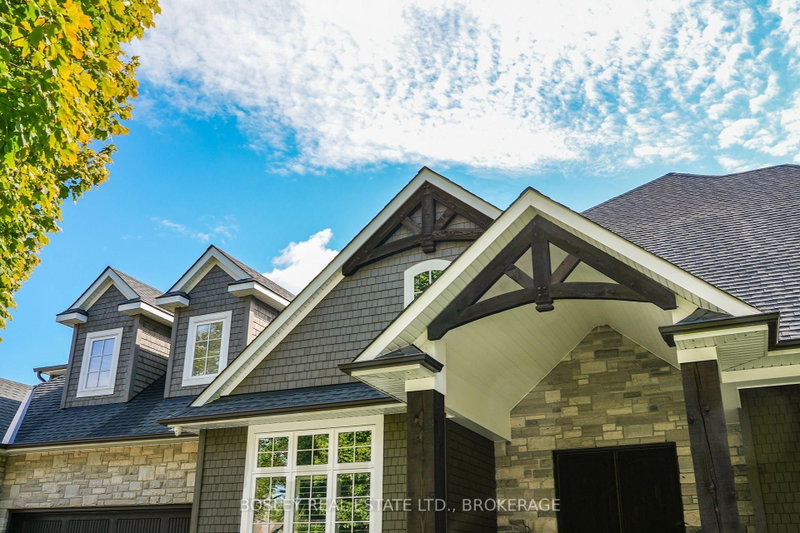
Located in Ancaster's exclusive Oak Hill neighbourhood is this 4 bedroom, 4 bath, 6300 SQ FT bungaloft. The quarried-stone and Fraser wood-shake exterior compliments its bespoke interior creating an elegant open-plan residence whose design provides potential for multi-generational or extended family living. Off the welcoming foyer are the dining and great rooms separated by the two-sided gas fireplace with its floor-to-ceiling stone surround. Custom millwork, tray & coffered ceilings, wide-plank engineered flooring, extra-deep windows impress. At the center of the home is the kitchen; fitted with top-of-line appliances, custom cabinetry, walk-in pantry and an impressive island; it is adjacent to the dinette with walkout to the covered outdoor living room and BBQ patio with firepit. Conveniently located are the den/office, powder and laundry/mud rooms. The primary suite includes an opulent six-piece spa and fitted wardrobe; a jack 'n jill five-piece separates the second and third bedrooms which have walk-in closet / storage rooms. Up the open stairway over the triple-car garage is the finished loft with three-piece bath and storage closet; included is the Paradigm Reference surround-sound system. Fully finished, the lower level is accessible from both the garage and home; there is a full kitchen, dinette, bedroom, and roughed-in second laundry. The recreation room includes a bar, fireplace and complete golf simulator including a 4K BenQ projector! Energy savings are delivered by a sophisticated heating and cooling system and spray-foam insulation throughout; there is a back-up 16 KW generator too. The home is set on a .29 Acre lot, the private rear yard is fenced, it is framed by low-maintenance perennial gardens; there are cobble-stone walks and a parking for eight vehicles on the paved driveway. Just a short walk to the Hamilton Golf and Country Club, close to restaurants and community amenities, quick highway access too. This exceptional home is certain to please!
Location
More details
- Property tax
- $15,128 (2025)
- Days on market
- 83
- Style
- Bungaloft
- Year built
- 6-15
- Lot
- 100 × 130 Feet
- Parking
- 12 spaces · 3 garage · Attached
- Basement
- Finished, Separate Entrance
- Heating
- Forced Air
- Air conditioning
- Central Air
- Neighbourhood
- Ancaster
- Major intersection
- McGregor Crescent & Terrence Park Drive
Rooms
| Room | Level | Size (m) | Features |
|---|---|---|---|
| Dining Room | Lower | 7.04 × 3.99 | — |
| Primary Bedroom | Main | 5.76 × 4.63 | large closet, combined w/sitting, 6 pc ensuite |
| Dining Room | Main | 4.63 × 4.05 | coffered ceiling(s), 2 way fireplace, california shutters |
| Bedroom 3 | Main | 4.69 × 3.59 | walk-in closet(s), california shutters, semi ensuite |
| Bathroom | Main | 6.12 × 2.43 | 6 pc ensuite, heated floor, separate shower |
| Living Room | Main | 5.82 × 5.18 | coffered ceiling(s), 2 way fireplace, california shutters |
| Other | Lower | 3.29 × 2.26 | — |
| Kitchen | Lower | 6.55 × 3.07 | b/i appliances, quartz counter |
| Kitchen | Main | 5.15 × 4.38 | quartz counter, ceramic backsplash, hardwood floor |
| Powder Room | Main | 2.01 × 1.64 | 2 pc bath, heated floor |
| Laundry | Main | 3.87 × 2.46 | hardwood floor, w/o to garage |
| Bathroom | Main | 5.88 × 1.79 | 5 pc ensuite, heated floor, granite counters |
| Bedroom 2 | Main | 4.41 × 4.17 | walk-in closet(s), california shutters, semi ensuite |
| Recreation | Lower | 12.46 × 10.05 | b/i bar, electric fireplace, hardwood floor |
| Bedroom 4 | Lower | 6.03 × 3.38 | — |
| Breakfast | Main | 3.65 × 3.08 | california shutters, hardwood floor, w/o to patio |
| Den | Main | 3.93 × 3.08 | hardwood floor, california shutters |
| Locker | Upper | 3.05 × 0.94 | — |
| Loft | Upper | 9.14 × 4.41 | — |
| Foyer | Main | 3.65 × 3.08 | large closet, hardwood floor |
| Bathroom | Lower | 3.35 × 1.7 | 3 Pc Bath |
| Bathroom | Upper | 3.05 × 0.94 | 3 Pc Bath |
| Utility Room | Lower | 9.29 × 7.07 | — |
Details from PropTx (TRREB MLS®) via Repliers. Information deemed reliable but not guaranteed.
About Hamilton
Similar homes nearby
Other active listings in Hamilton.
- 18 New Street, Hamilton$497,000 · 2 bed · 3 bath
- 39 Avanti Crescent, Hamilton$1,469,900 · 4 bed · 5 bath
- 99 Blake Street, Hamilton$1,388,800 · 5 bed · 4 bath
- 172 McWatters Street, Hamilton$1,008,990 · 4 bath
- 138 Luscombe Street, Hamilton$599,000 · 2 bed · 2 bath
- 163 Bluebell Crescent, Hamilton$1,084,900 · 4 bed · 4 bath