
New Tecumseth, ON
94 Queen Street S
$2,950
Data last updated Oct 30, 2026, 12:40 p.m. ET. By using this site you agree to our Terms of Use.


Property facts
- Price
- $2,950
- Type
- Detached
- Bedrooms
- 3
- Bathrooms
- 2
- MLS®
- N13818834
- Status
- active
- Brokerage
- SUTTON GROUP-ADMIRAL REALTY INC.
About this home
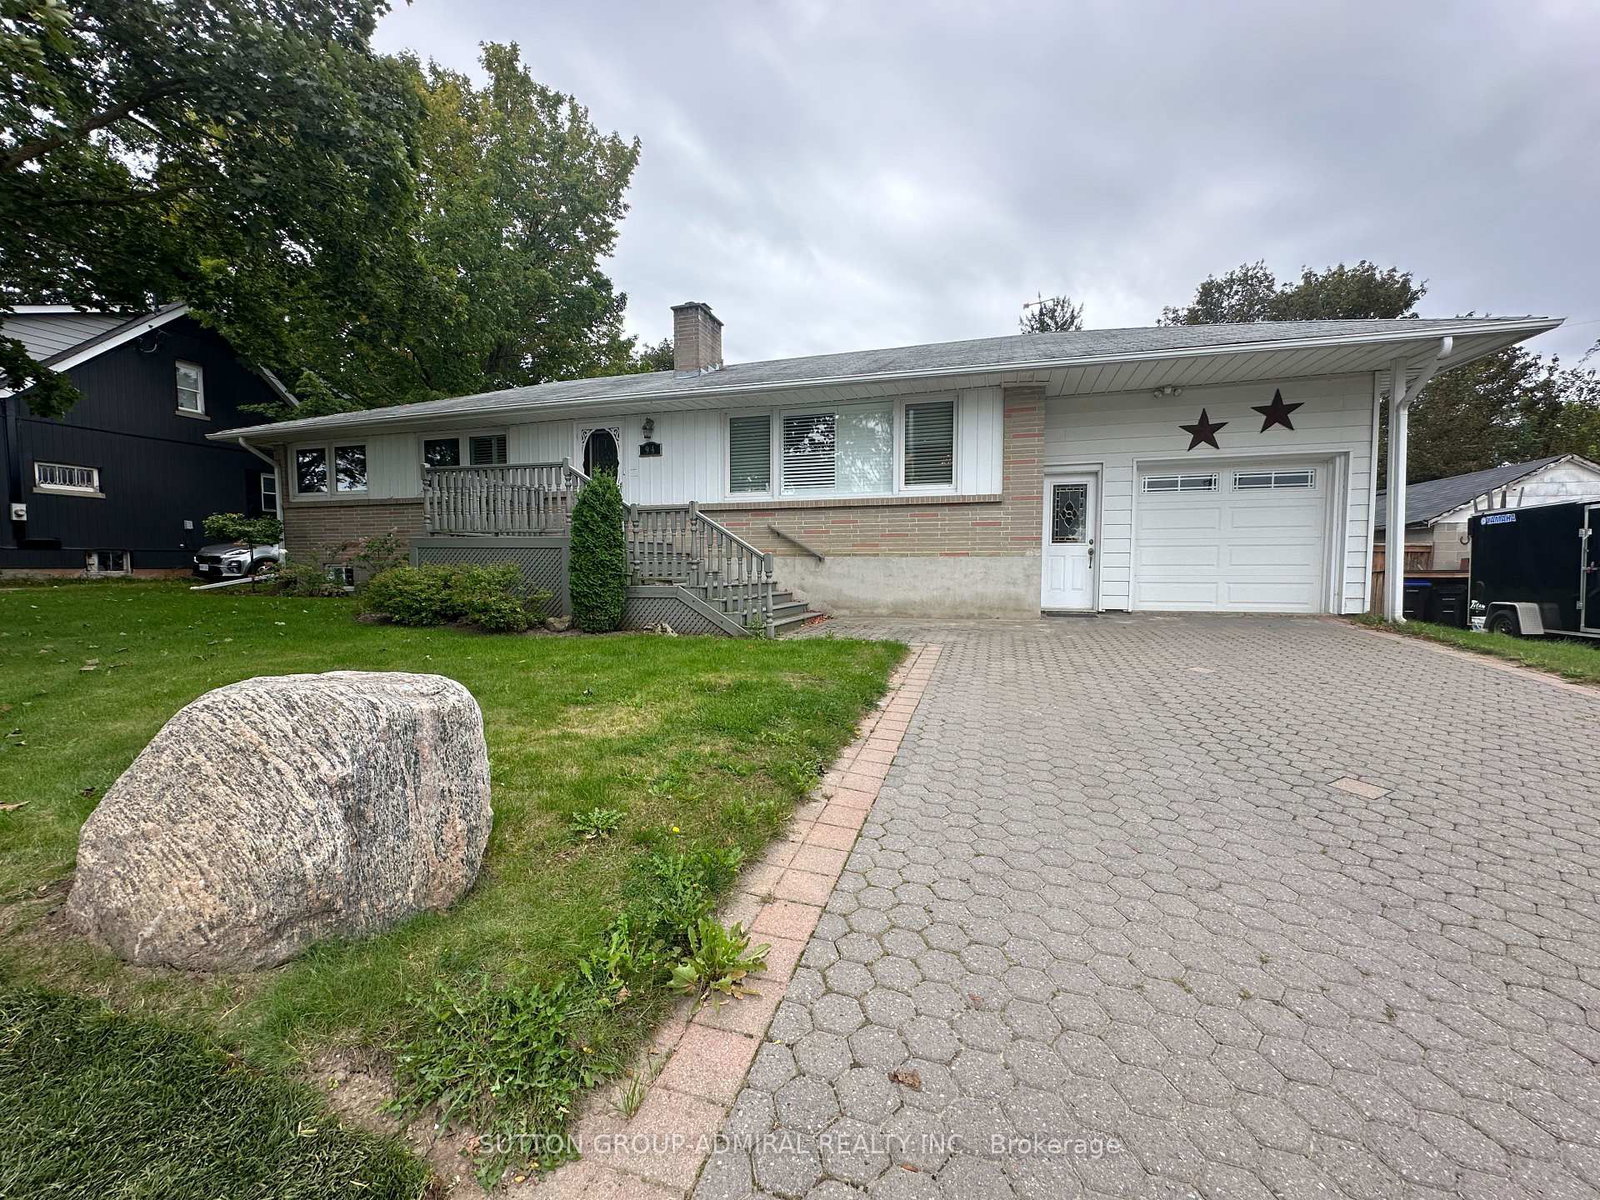
Location, Location, Location, Enjoy small-town living with all the conveniences within walking distance nearby. Ideally located within Steps to shopping, restaurants, parks, walking trails and the popular Tottenham Conservation Area & Pond-home to the annual Bluegrass Festival and year-round outdoor enjoyment. Enjoy the charm of a mature neighbourhood while being close to schools, recreation and everyday amenities. Inside, you'll find a functional open concept living and dining area filled with natural light from the large windows, creating a warm and welcoming atmosphere. This 3 bedrooms, 2 bathrooms and a finished basement recreation room, there is plenty of space for everyone. The attached garage offers convenient interior access and a man door leading from the interlocking driveway. Step outside to enjoy the private backyard complete with a walkout to the deck/patio area, beautiful gardens and a partly fenced yard - the perfect space to relax, garden or entertain family and friends. A wonderful opportunity to live on a large lot in one of Tottenham's most established and welcoming communities.
Location
More details
- Days on market
- 38
- Style
- Bungalow
- Year built
- 51-99
- Lot
- 82.5 × 105.6 Feet
- Parking
- 5 spaces · 1 garage · Attached
- Basement
- Partially Finished
- Heating
- Forced Air
- Air conditioning
- Central Air
- Neighbourhood
- Tottenham
- Major intersection
- Rogers Rd & Queen St W
Rooms
| Room | Level | Size (m) | Features |
|---|---|---|---|
| Bedroom | Main | 3.04 × 2.86 | closet, laminate |
| Primary Bedroom | Main | 3.35 × 3.01 | laminate, closet |
| Dining Room | Main | 2.98 × 2.8 | open concept, access to garage, laminate |
| Recreation | Lower | 7.04 × 3.35 | gas fireplace, broadloom |
| Kitchen | Main | 4.96 × 3.1 | — |
| Other | Lower | 5.27 × 3.41 | — |
| Laundry | Lower | 3.53 × 3.41 | — |
| Living Room | Main | 5.21 × 4.08 | open concept, laminate |
| Bedroom | Main | 3.04 × 2.75 | closet, laminate |
| Other | Lower | 6.7 × 3.41 | — |
Details from PropTx (TRREB MLS®) via Repliers. Information deemed reliable but not guaranteed.