
London North, ON
934 Silverfox Crescent
$564,900
Data last updated Oct 30, 2026, 12:00 p.m. ET. By using this site you agree to our Terms of Use.

Property facts
- Price
- $564,900
- Type
- att/row/townhouse
- Bedrooms
- 3
- Bathrooms
- 3
- MLS®
- X14101652
- Status
- active
- Brokerage
- SUTTON GROUP - SELECT REALTY
About this home
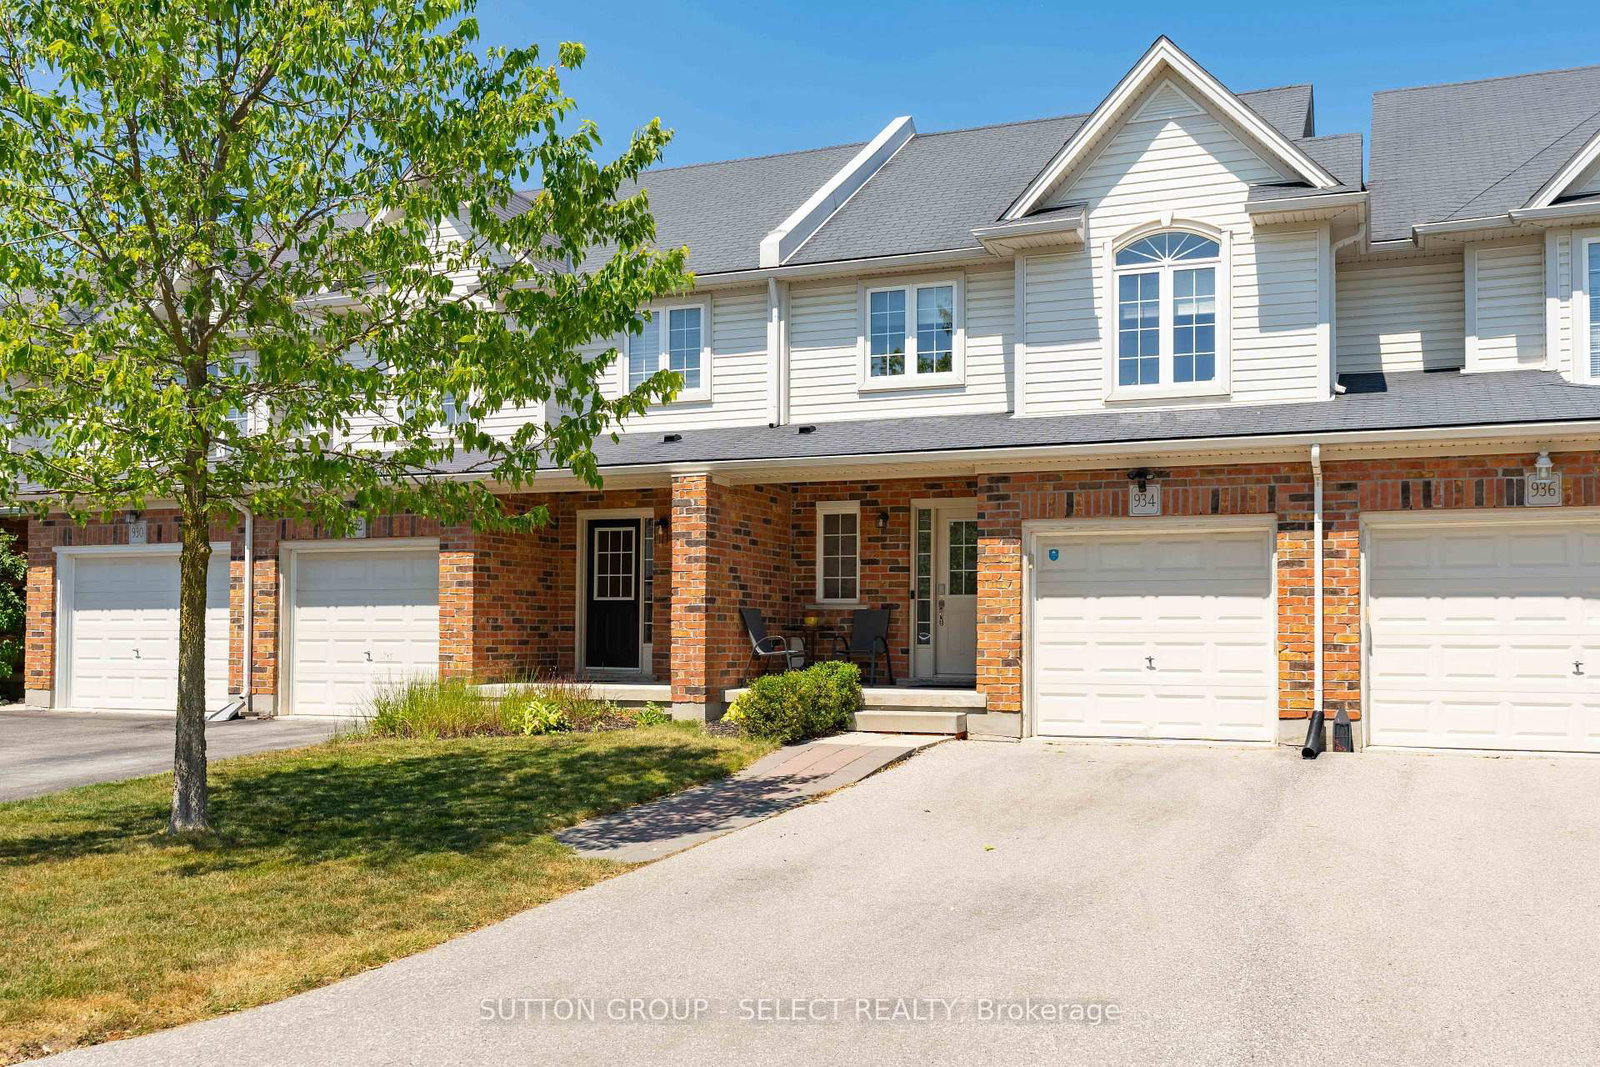
Welcome to this beautifully maintained two-storey townhome nestled in one of North London's most desirable communities. Built in 2015, this stylish home offers a bright, contemporary layout designed for both comfortable everyday living and effortless entertaining. The main floor features an inviting open-concept living space, a well-appointed kitchen with ample storage and workspace, and a spacious dining area perfect for family meals or hosting guests. Upstairs, you'll find three generously sized bedrooms, including a spacious primary retreat, along with thoughtfully designed bathrooms that provide both comfort and privacy. The fully finished basement extends the living space, offering endless possibilities for a family room, home office, fitness area, or playroom. Outside, enjoy the convenience of a private driveway, attached garage, and attractive low-maintenance brick and vinyl exterior. Complete with central air, forced-air gas heating, and a location close to parks, walking trails, excellent schools, shopping, restaurants, and all the amenities North London has to offer, this move-in-ready home combines modern style, everyday functionality, and exceptional value in a thriving neighbourhood.
Location
More details
- Property tax
- $3,889 (2025)
- Days on market
- 10
- Style
- 2-Storey
- Lot
- 21.46 × 109.74 Feet
- Parking
- 3 spaces · 1 garage · Attached
- Basement
- Full, Finished
- Heating
- Forced Air
- Air conditioning
- Central Air
- Neighbourhood
- North S
- Major intersection
- Denview Ave
Rooms
| Room | Level | Size (m) | Features |
|---|---|---|---|
| Bathroom | Second | 2.25 × 1.52 | — |
| Kitchen | Main | 2.31 × 4.63 | — |
| Utility Room | Basement | 1.31 × 2.37 | — |
| Laundry | Basement | 2.92 × 4.14 | — |
| Bedroom 2 | Second | 2.98 × 3.17 | — |
| Primary Bedroom | Second | 3.44 × 3.62 | 3 pc ensuite, walk-in closet(s) |
| Recreation | Basement | 3.93 × 7.77 | — |
| Other | Basement | 1.55 × 0.97 | — |
| Dining Room | Main | 2.77 × 3.65 | — |
| Bathroom | Main | 1.21 × 1.73 | 2 Pc Bath |
| Bathroom | Second | 1.76 × 1.15 | 3 Pc Ensuite |
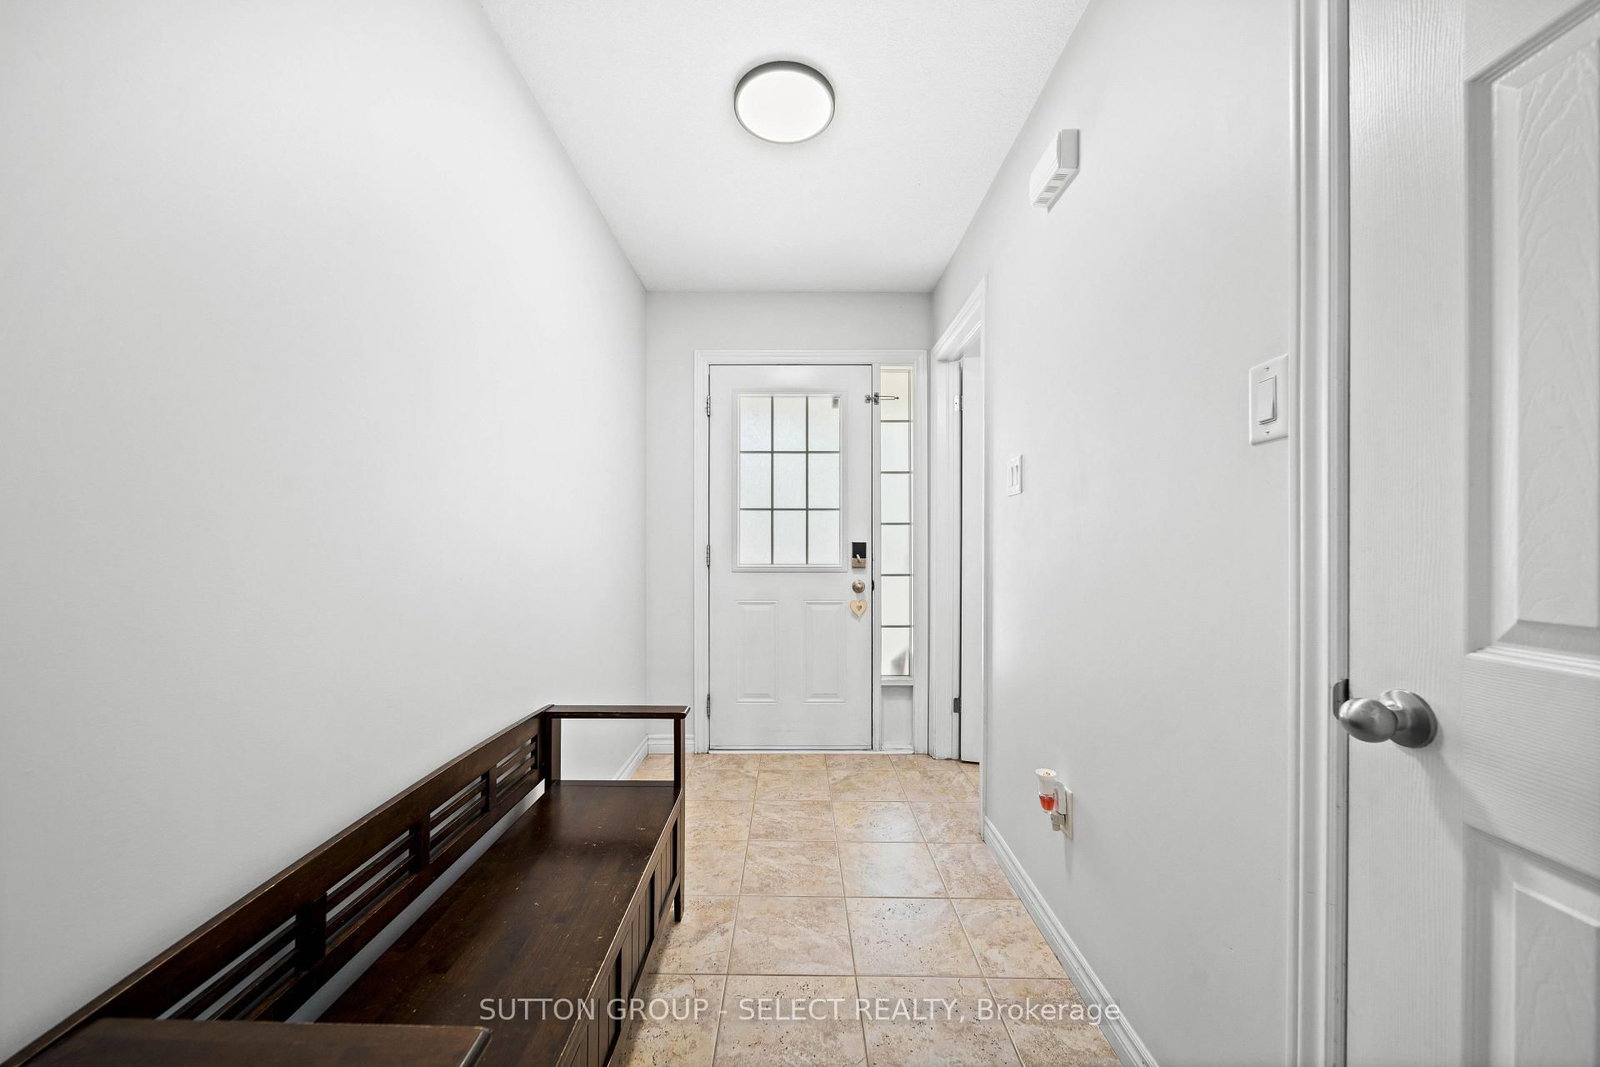
| Foyer | Main | 1.62 × 3.17 | — |
| Living Room | Main | 3.93 × 4.23 | — |
Details from PropTx (TRREB MLS®) via Repliers. Information deemed reliable but not guaranteed.