
Georgina, ON
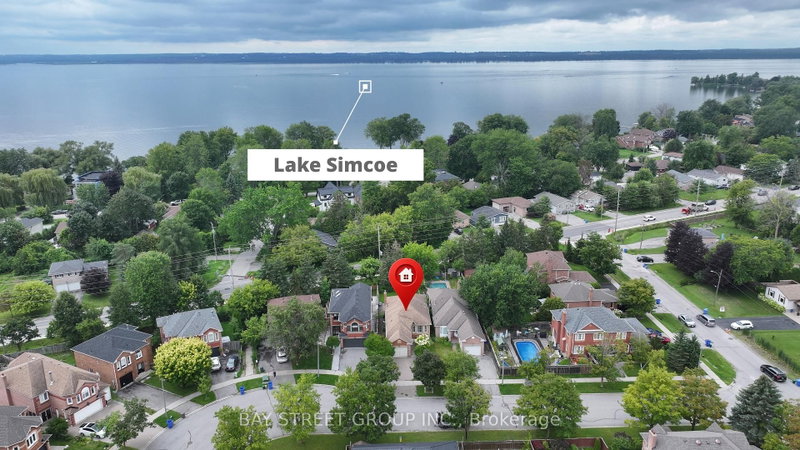
93 Sunbird Boulevard
$699,000
Data last updated Nov 1, 2026, 12:10 a.m. ET. By using this site you agree to our Terms of Use.
Property facts
- Price
- $699,000
- Type
- Detached
- Bedrooms
- 2
- Bathrooms
- 3
- MLS®
- N13758484
- Status
- active
- Brokerage
- BAY STREET GROUP INC.
About this home
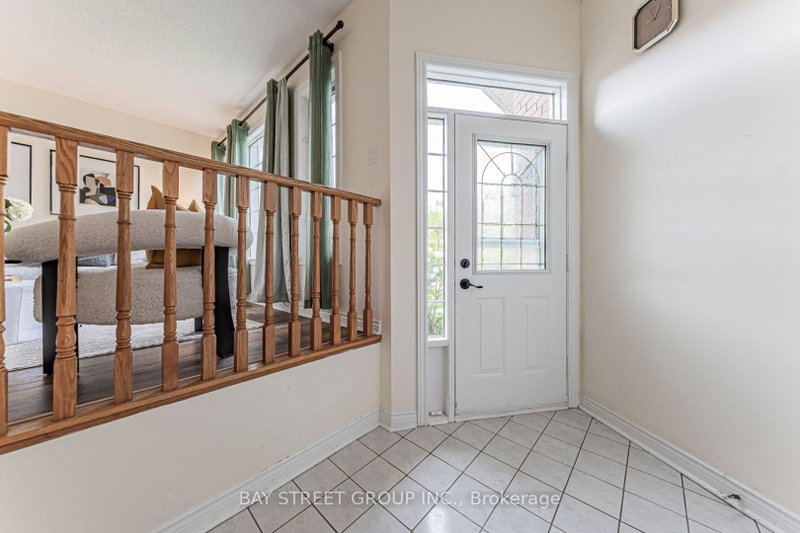
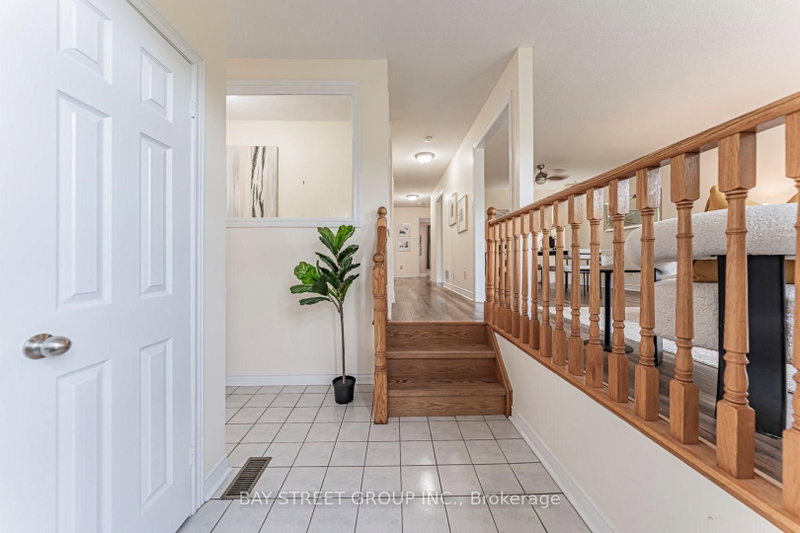
This spacious and well-maintained home offers a wonderful combination of comfort, functionality, and flexibility in a desirable family-friendly community. The main level features a bright and inviting layout with a functional kitchen, and comfortable bedrooms, providing plenty of space for everyday family living. ***The fully finished SEPARATED entrance basement adds valuable additional living space and features 2 bedrooms, a kitchen, and a 3-piece bathroom. This versatile lower level offers excellent potential for extended family, guests, a home office, recreation, or other living arrangements, subject to the buyer's own verification and any applicable municipal requirements.Enjoy the convenience of a spacious home, ample living areas, and a location close to parks, schools, shopping, restaurants, and other everyday amenities. Whether you are looking for a comfortable family home or a property with flexible living space, this is an opportunity worth seeing!Don't miss your chance to make 93 Sunbird Blvd your new home!
Location
More details
- Property tax
- $4,610 (2026)
- Days on market
- 54
- Style
- Bungalow
- Year built
- 31-50
- Lot
- 34.88 × 154.23 Feet
- Parking
- 3 spaces · 1 garage · Attached
- Basement
- Finished
- Heating
- Forced Air
- Air conditioning
- Central Air
- Neighbourhood
- Keswick North
- Major intersection
- Metro Rd S and Parkview Rd
Rooms
| Room | Level | Size (m) | Features |
|---|---|---|---|
| Bedroom 4 | Basement | 3.5 × 3.46 | window, laminate, closet |
| Primary Bedroom | Main | 3.2 × 4.04 | w/o to patio, laminate, ceiling fan(s) |
| Living Room | Main | 3.29 × 6.98 | combined w/dining, laminate, ceiling fan(s) |
| Kitchen | Main | 4.55 × 3.2 | eat-in kitchen, laminate, window |
| Dining Room | Main | — | combined w/living, laminate, large window |
| Bedroom 2 | Main | 3.79 × 3.81 | double closet, laminate, semi ensuite |
| Bedroom 3 | Basement | 5.03 × 3.56 | ceiling fan(s), laminate, closet |
| Family Room | Basement | 5.41 × 6.7 | gas fireplace, laminate, pot lights |
Details from PropTx (TRREB MLS®) via Repliers. Information deemed reliable but not guaranteed.