
Kanata, ON
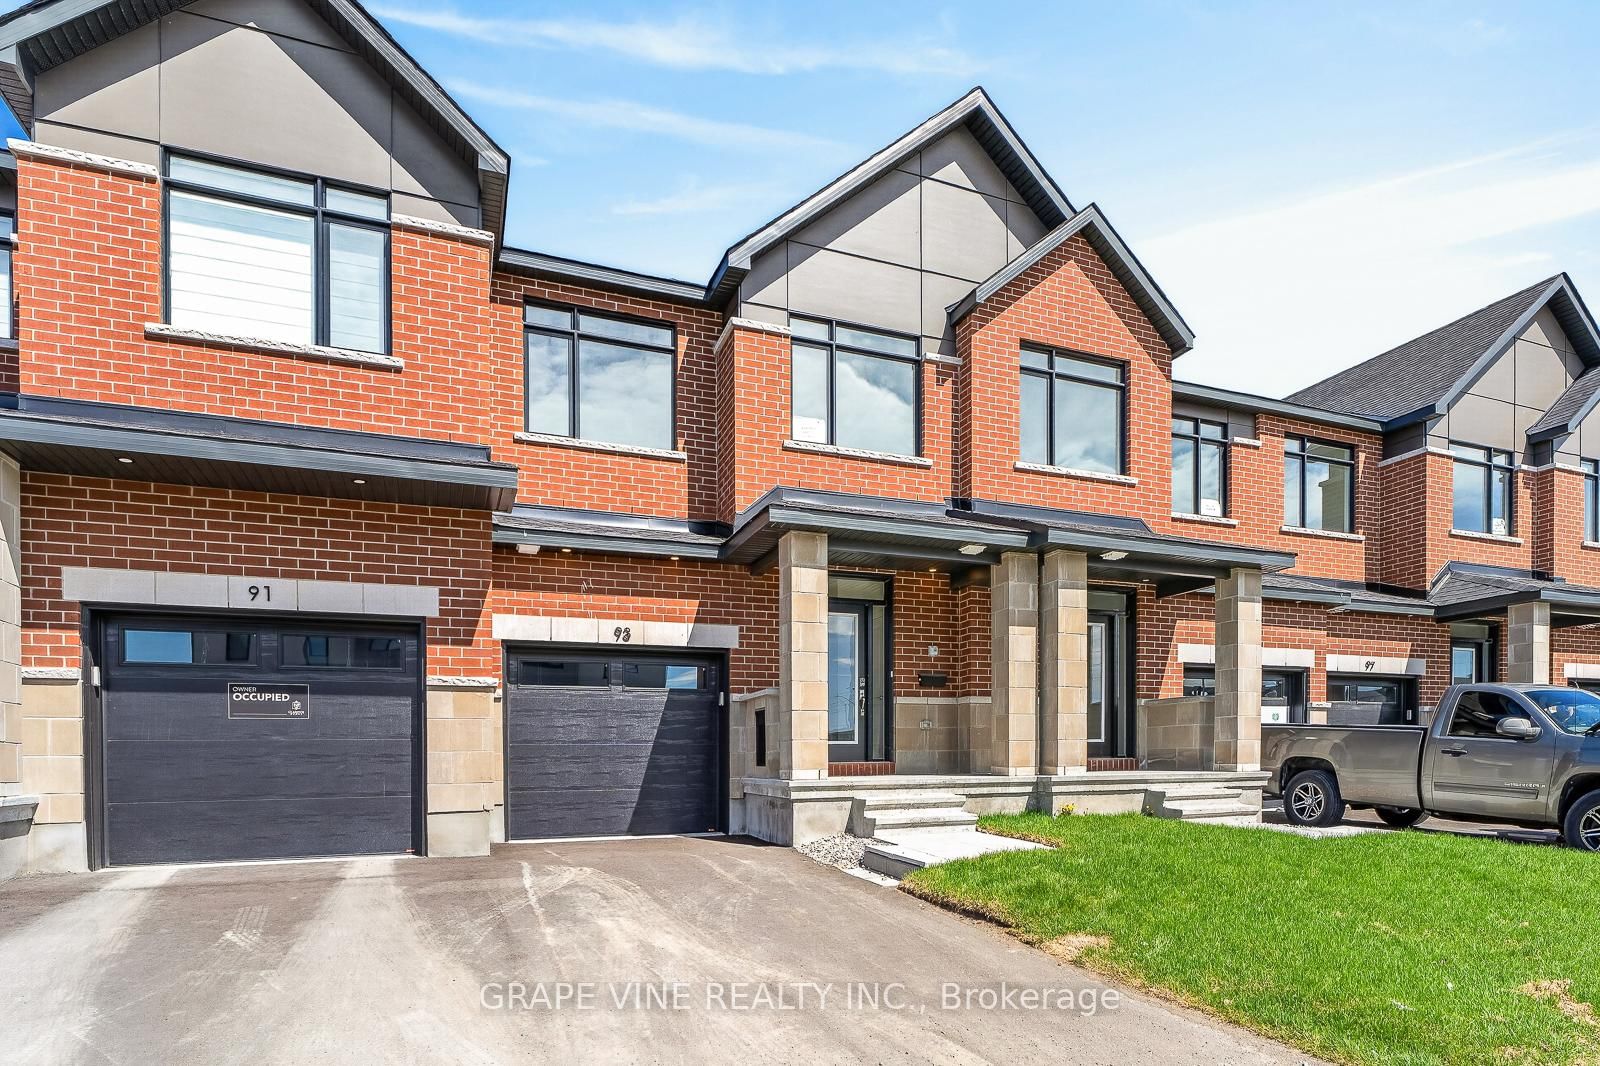
93 San Felice Circle
$621,900
Data last updated Oct 30, 2026, 12:00 p.m. ET. By using this site you agree to our Terms of Use.


Property facts
- Price
- $621,900
- Type
- att/row/townhouse
- Bedrooms
- 3
- Bathrooms
- 3
- MLS®
- X13082876
- Status
- active
- Brokerage
- GRAPE VINE REALTY INC.
About this home
NEW BUILD! Welcome to the Award winning floorplan by Claridge Homes "Sussex". A stylish 3-bedroom, 2.5-bath townhome offering approximately 1,835 sq. ft. of well-designed living space. The home includes all appliances and approximately $20k in upgraded finishes. The open-concept main floor features a bright living and dining room and a functional kitchen with ample counter space, perfect for everyday living and entertaining. Upstairs offers three generous bedrooms, including a spacious primary with ensuite, plus a full main bath. Thoughtful layout, abundant natural light, and quality construction throughout. Ideal for families, professionals, or investors, and backed by Tarion warranty. A perfect blend of comfort, function, and modern design. Price is NET HST as per newly proposed HST rebates!
Location
More details
- Days on market
- 179
- Style
- 2-Storey
- Year built
- New
- Lot
- 19.99 × 94.4 Feet
- Parking
- 2 spaces · 1 garage · Attached
- Basement
- Finished, Full
- Heating
- Forced Air
- Air conditioning
- Central Air
- Neighbourhood
- Emerald Meadows/Trailwest
- Major intersection
- Monticello
Rooms
| Room | Level | Size (m) | Features |
|---|---|---|---|
| Primary Bedroom | Second | 3.56 × 4.02 | — |
| Bedroom | Second | 2.89 × 3.1 | — |
| Dining Room | Main | 3.26 × 3.13 | — |
| Living Room | Main | 3.26 × 4.3 | — |
| Bedroom | Second | 2.98 × 3.68 | — |
| Breakfast | Main | 2.46 × 2.59 | — |
| Recreation | Basement | 3.44 × 7.04 | — |
| Kitchen | Main | 2.46 × 3.38 | — |
Details from PropTx (TRREB MLS®) via Repliers. Information deemed reliable but not guaranteed.