
Oro-Medonte, ON
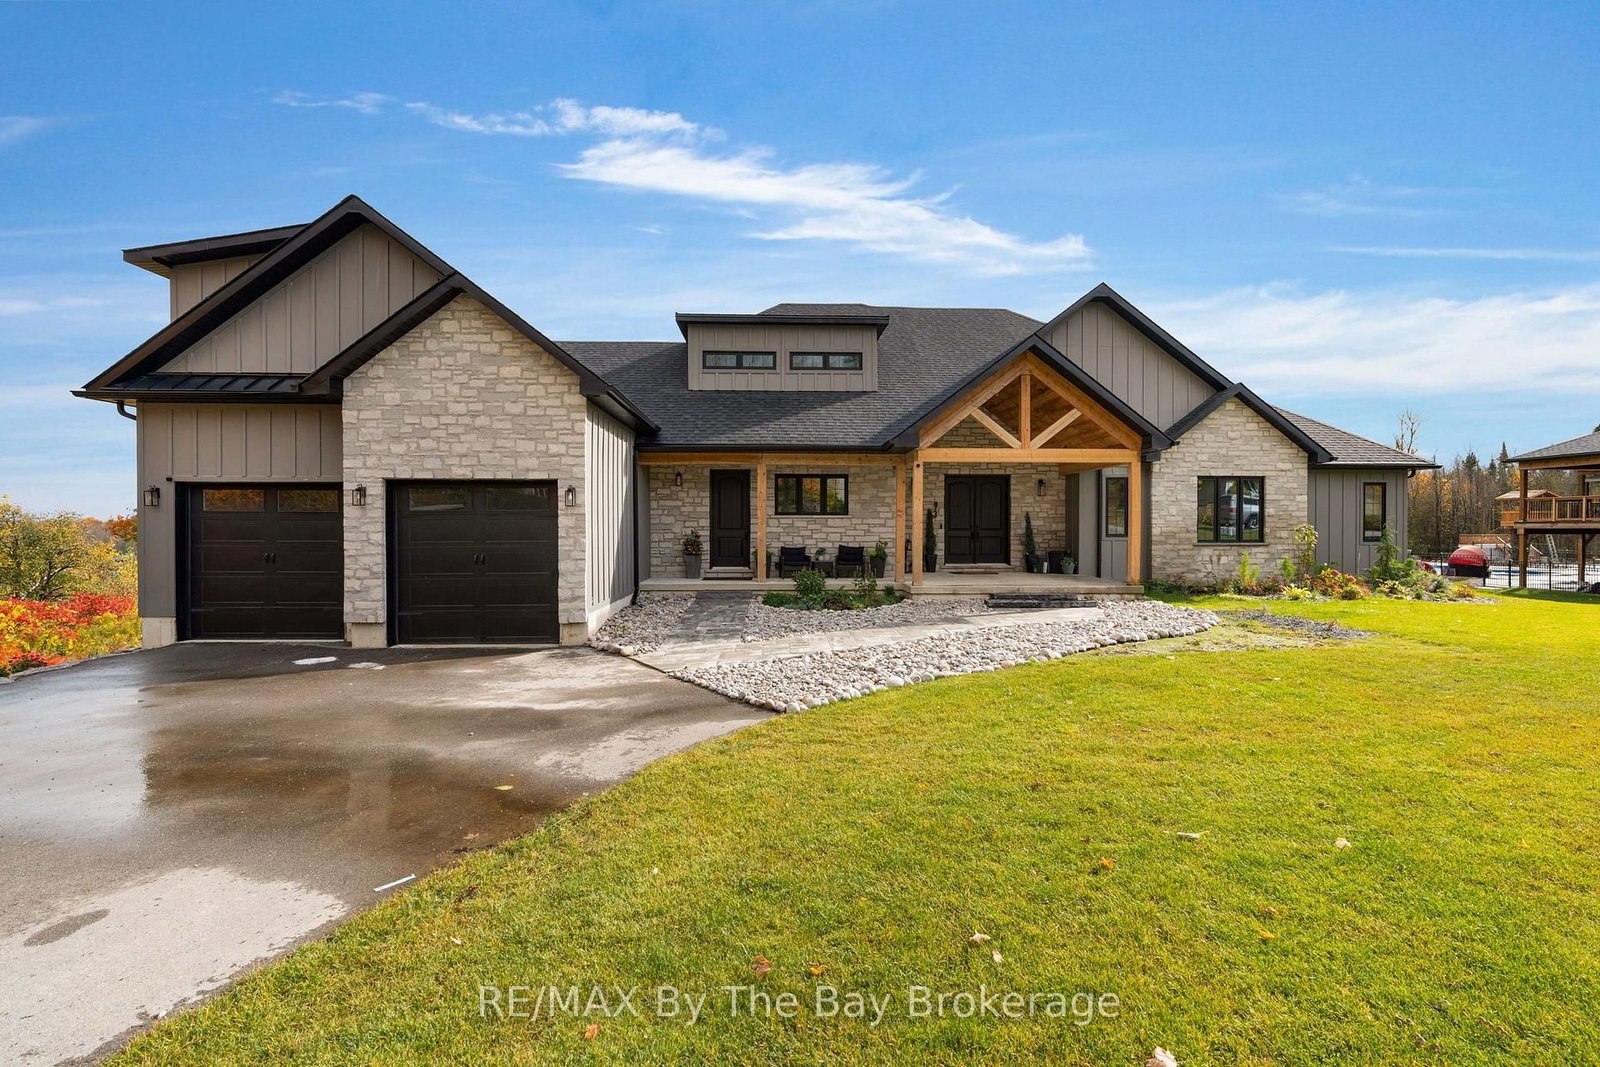
93 Moonstone Road E
$1,499,000
Data last updated Oct 30, 2026, 9:20 a.m. ET. By using this site you agree to our Terms of Use.


Property facts
- Price
- $1,499,000
- Type
- Detached
- Bedrooms
- 3
- Bathrooms
- 6
- MLS®
- S14084226
- Status
- active
- Brokerage
- RE/MAX By The Bay Brokerage
About this home
Welcome Home To 93 Moonstone Road E in Oro-Medonte. This Fully Custom-Built Bungalow Offers Over 5,000 Sq. Ft. Of Finished Living Space On An Impressive 1.23-Acre Property Measuring Approximately 120'x446'. Walk In To A Large Foyer With An Open Concept Layout To Living Room With Cathedral Ceilings, Gas Fireplace, Built-In Cabinets and Walk-Out To Back Deck With BBQ Gas Hookup. Fully Customized Kitchen With Quartz Countertops, High End Appliances Featuring 36" Stove, Industrial Fridge/Freezer, Drawer Microwave, Pot Filler and Large Farmers Sink. Ample Storage Space With Walk-In Pantry. The Main Level Showcases Beautiful White Oak Flooring and Abundance Of Space To Entertain and Unwind. Primary Bedroom Offers A Walk-Out To Back Deck, Large 3 Pc. Ensuite With Heated Flooring, 8Ft.x4Ft.Shower With Custom Glass and Two Large Walk-In Closets. Second Bedroom Located On Main Floor Offers A Large Walk-In Closet With Built-In Shelving, 5 Pc. Ensuite With Heated Floors and Quartz Countertops. Additional Bedroom or Office Located On Main Floor Along With An Additional Powder Room Steps Away. Large Loft With 3 Pc. Ensuite and Ductless Mini Split Heat Pump Allowing For Personalized Temperature Control In Loft. Finished Basement With A Recreational Room, Media Room (Prepped For Lighting and Surround Sound), Gym, Powder Room, Two Additional Bedrooms and 4 Pc. Bathroom With Heated Flooring. The Impressive Garage Features A 12-Foot Ceiling and 9-Foot Garage Doors With Optional Heating/Cooling, Generous Clearance and Functionality Allowing 3 Car Parking. Irrigation System Is Installed In Front Yard. Close Proximity To Mount St. Louis, Golf Courses, Schools, Hiking Trails and More!
Location
More details
- Property tax
- $9,637 (2026)
- Days on market
- 16
- Style
- Bungaloft
- Year built
- 0-5
- Lot
- 120.11 × 446.92 Feet
- Parking
- 11 spaces · 3 garage · Attached
- Basement
- Finished with Walk-Out
- Heating
- Forced Air
- Air conditioning
- Central Air
- Neighbourhood
- Moonstone
- Major intersection
- 7th Line/ Moonstone Rd E
Rooms
| Room | Level | Size (m) | Features |
|---|---|---|---|
| Bathroom | Basement | 2.97 × 2.47 | 4 pc bath, double sink |
| Recreation | Basement | 9.53 × 6.56 | carpet free, walk-out, electric fireplace |
| Bedroom 4 | Basement | 4.8 × 7.26 | walk-in closet(s), carpet free, large window |
| Exercise Room | Basement | 4.3 × 6.21 | — |
| Loft | Upper | 6.02 × 8.01 | carpet free, 3 pc ensuite |
| Bathroom | Main | 1.69 × 1.05 | — |
| Bathroom | Basement | 1.55 × 3.07 | 2 Pc Bath |
| Dining Room | Main | 4.95 × 2.69 | pot lights, open concept |
| Living Room | Main | 5.17 × 6.68 | gas fireplace, cathedral ceiling(s), w/o to deck |
| Bedroom 2 | Main | 5.07 × 5.43 | walk-in closet(s), large window, 5 pc ensuite |
| Kitchen | Main | 4.95 × 4.74 | pot lights, quartz counter, open concept |
| Bedroom 5 | Basement | 4.9 × 5.26 | walk-in closet(s), carpet free, large window |
| Media Room | Basement | 5.84 × 4.09 | — |
| Bedroom | Main | 4.2 × 5.14 | w/o to deck, 3 pc ensuite, carpet free |
| Pantry | Main | 1.74 × 3.2 | — |
| Bedroom 3 | Main | 3.67 × 3.69 | carpet free, pot lights, large window |
| Foyer | Main | 5.31 × 3 | Pot Lights |
Details from PropTx (TRREB MLS®) via Repliers. Information deemed reliable but not guaranteed.