
Ottawa, ON
93 Gilmour Street
$1,250,000
Data last updated Oct 30, 2026, 4:30 a.m. ET. By using this site you agree to our Terms of Use.
Property facts
- Price
- $1,250,000
- Type
- duplex
- Bedrooms
- 5
- Bathrooms
- 3
- MLS®
- X13038902
- Status
- active
- Brokerage
- RIGHT AT HOME REALTY
About this home
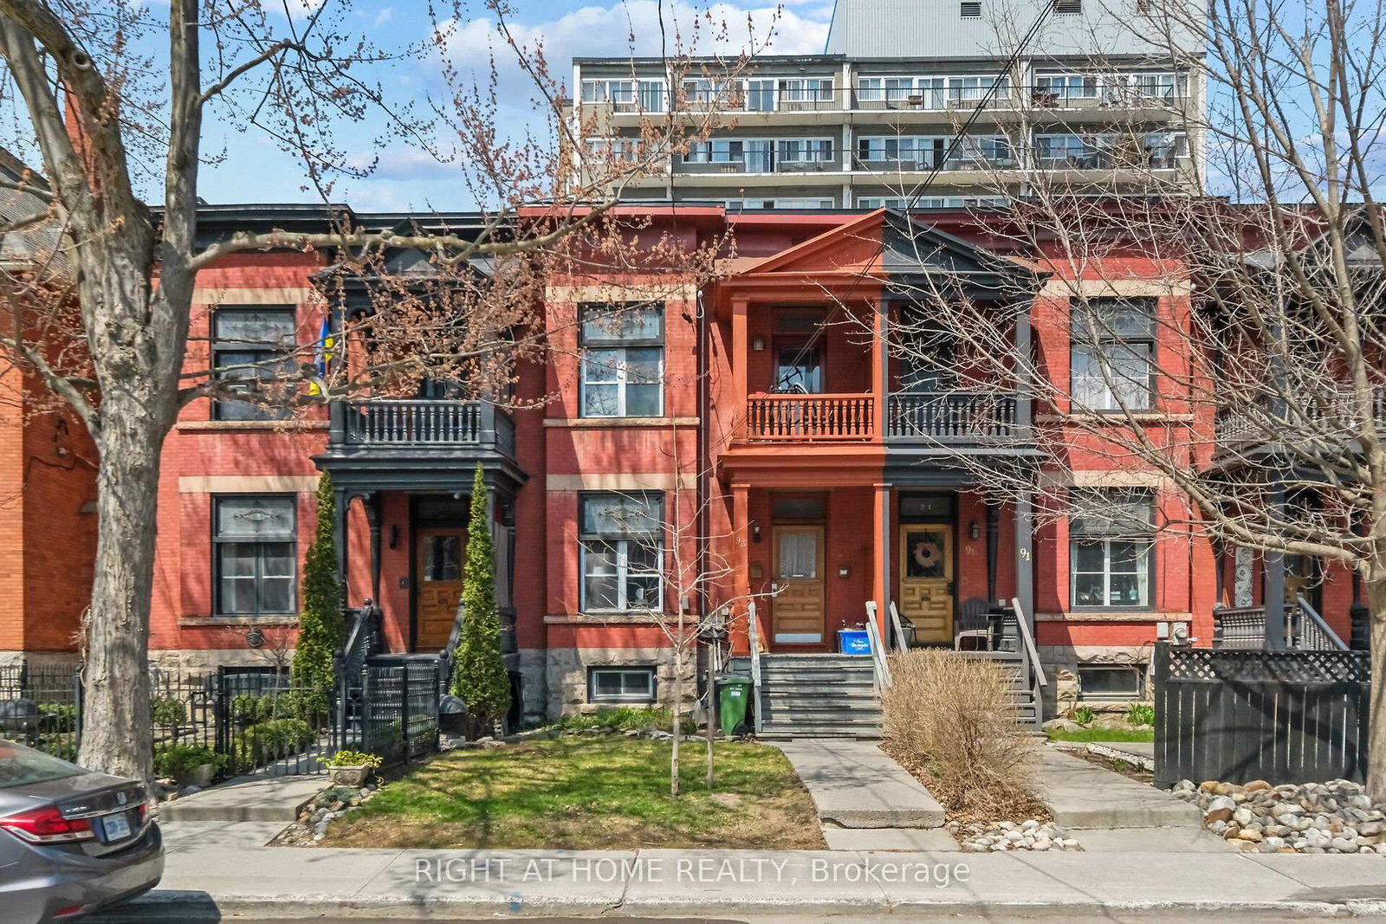
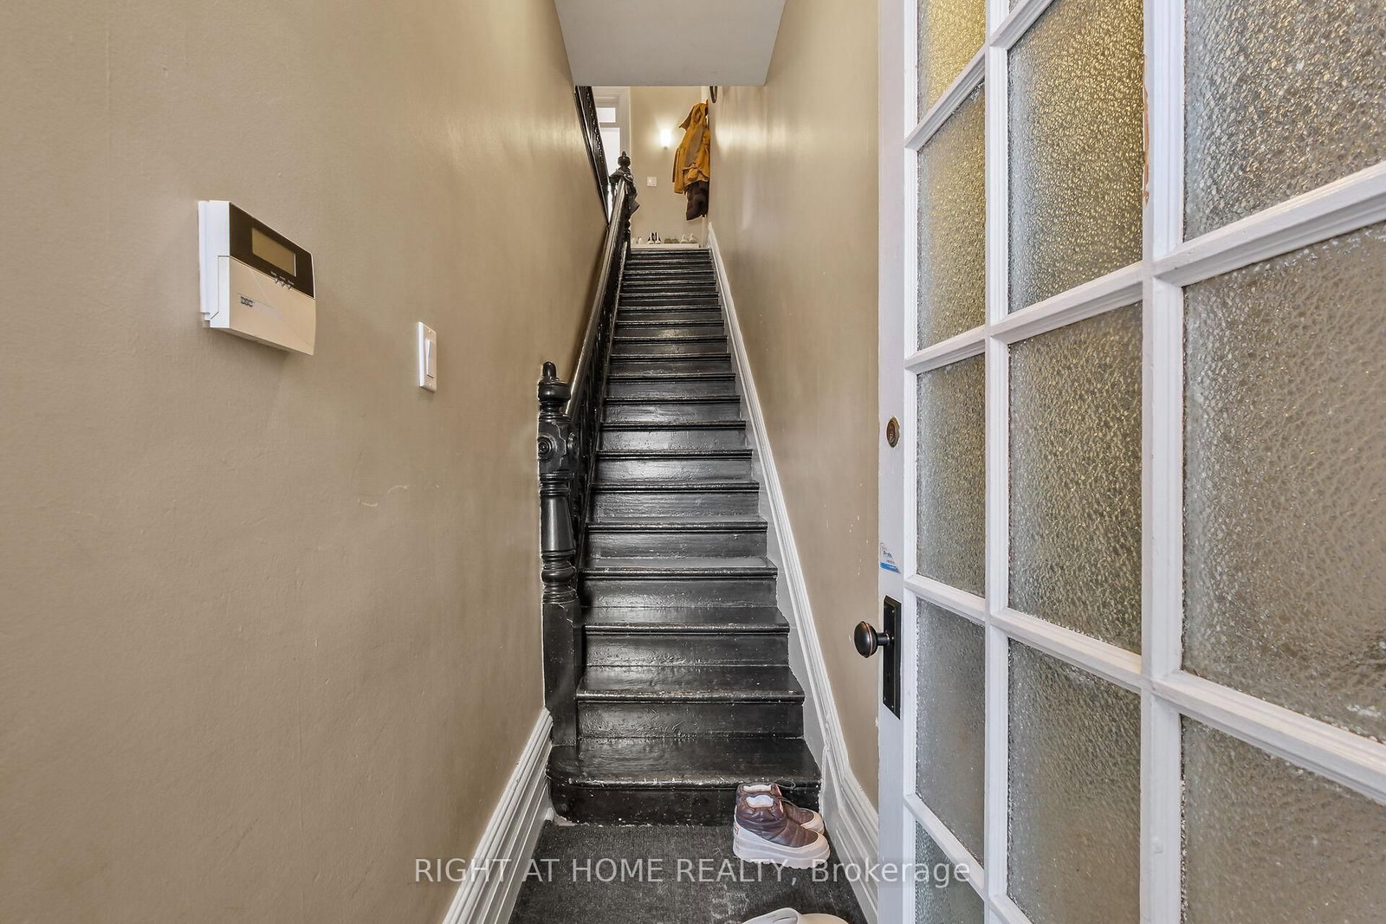
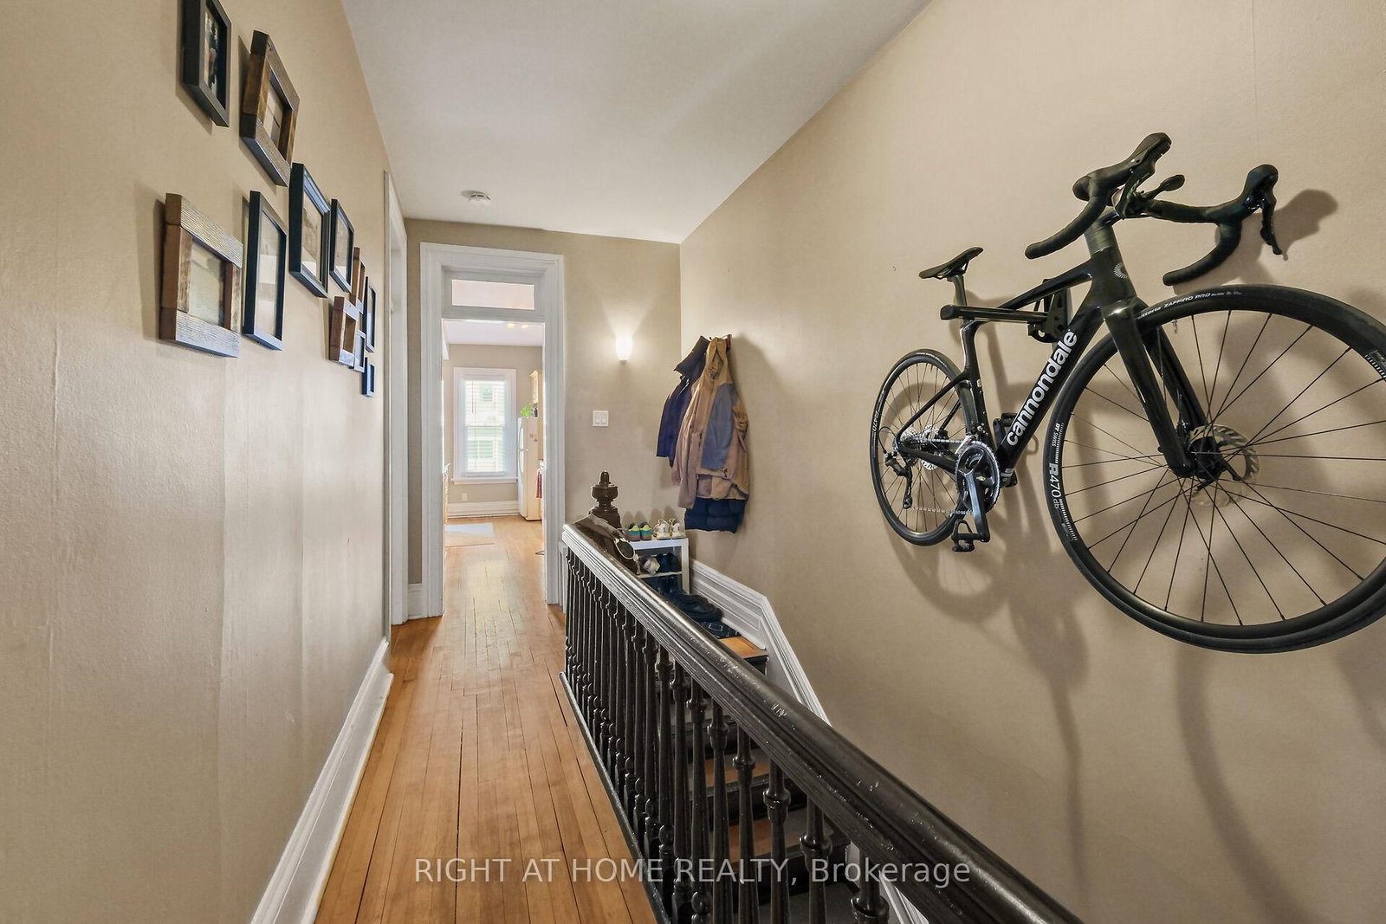
Rare investment opportunity in the heart of Ottawa's prestigious Golden Triangle! This classic red-brick duplex offers the perfect blend of historic charm, modern updates, and urban convenience, making it a standout addition to any real estate portfolio. This property is ideal for multi-generational living, a high-yield rental investment, or an ideal live-rent setup.The property features a versatile layout with 5 spacious bedrooms, 3 full bathrooms, and independent laundry facilities. Inside, you'll find soaring ceilings, original hardwood flooring, and large windows that flood the units with natural light. Both units provide comfortable, self-contained living spaces that cater to the high rental demand from professionals and students alike. Location is everything, and this address delivers. You are just steps away from the scenic Rideau Canal, the trendy boutiques and eateries of Elgin Street, and a short walk to the University of Ottawa and Parliament Hill. With private outdoor space and unbeatable transit access, this turnkey duplex represents a rare chance to own in one of the city's most stable and prestigious residential pockets.
Location
More details
- Property tax
- $8,068 (2026)
- Days on market
- 190
- Style
- 2-Storey
- Year built
- 100+
- Lot
- 21.03 × 10⁹ Feet
- Parking
- 2 spaces · None
- Basement
- Finished
- Heating
- Forced Air
- Air conditioning
- Central Air
- Neighbourhood
- Ottawa Centre/Golden Triangle
- Major intersection
- Gilmour Street/MacDonald Street
Rooms
| Room | Level | Size (m) | Features |
|---|---|---|---|
| Living Room | Ground | 4.88 × 4.04 | — |
| Bathroom | Lower | 2.13 × 1.52 | 3 Pc Bath |
| Primary Bedroom | Second | 4.01 × 3.76 | — |
| Kitchen | Ground | 3.35 × 1.91 | Eat-in Kitchen |
| Laundry | Lower | 2.44 × 1.52 | — |
| Kitchen | Second | 2.06 × 1.88 | Eat-in Kitchen |
| Primary Bedroom | Ground | 4.42 × 4.06 | — |
| Bathroom | Second | 2.26 × 1.83 | 4 Pc Bath |
| Living Room | Second | 4.93 × 3.35 | — |
| Bathroom | Ground | 2.21 × 1.65 | 4 Pc Bath |
| Kitchen | Ground | 4.7 × 3.76 | — |
| Bedroom 3 | Lower | 4.32 × 3.96 | — |
| Bedroom 2 | Second | 3.35 × 2.82 | — |
| Bedroom 2 | Lower | 4.72 × 3.96 | — |
| Utility Room | Ground | 3.96 × 3.84 | — |
| Den | Lower | 2.74 × 2.29 | — |
| Kitchen | Second | 3.66 × 3.51 | — |
Details from PropTx (TRREB MLS®) via Repliers. Information deemed reliable but not guaranteed.