
Essa, ON
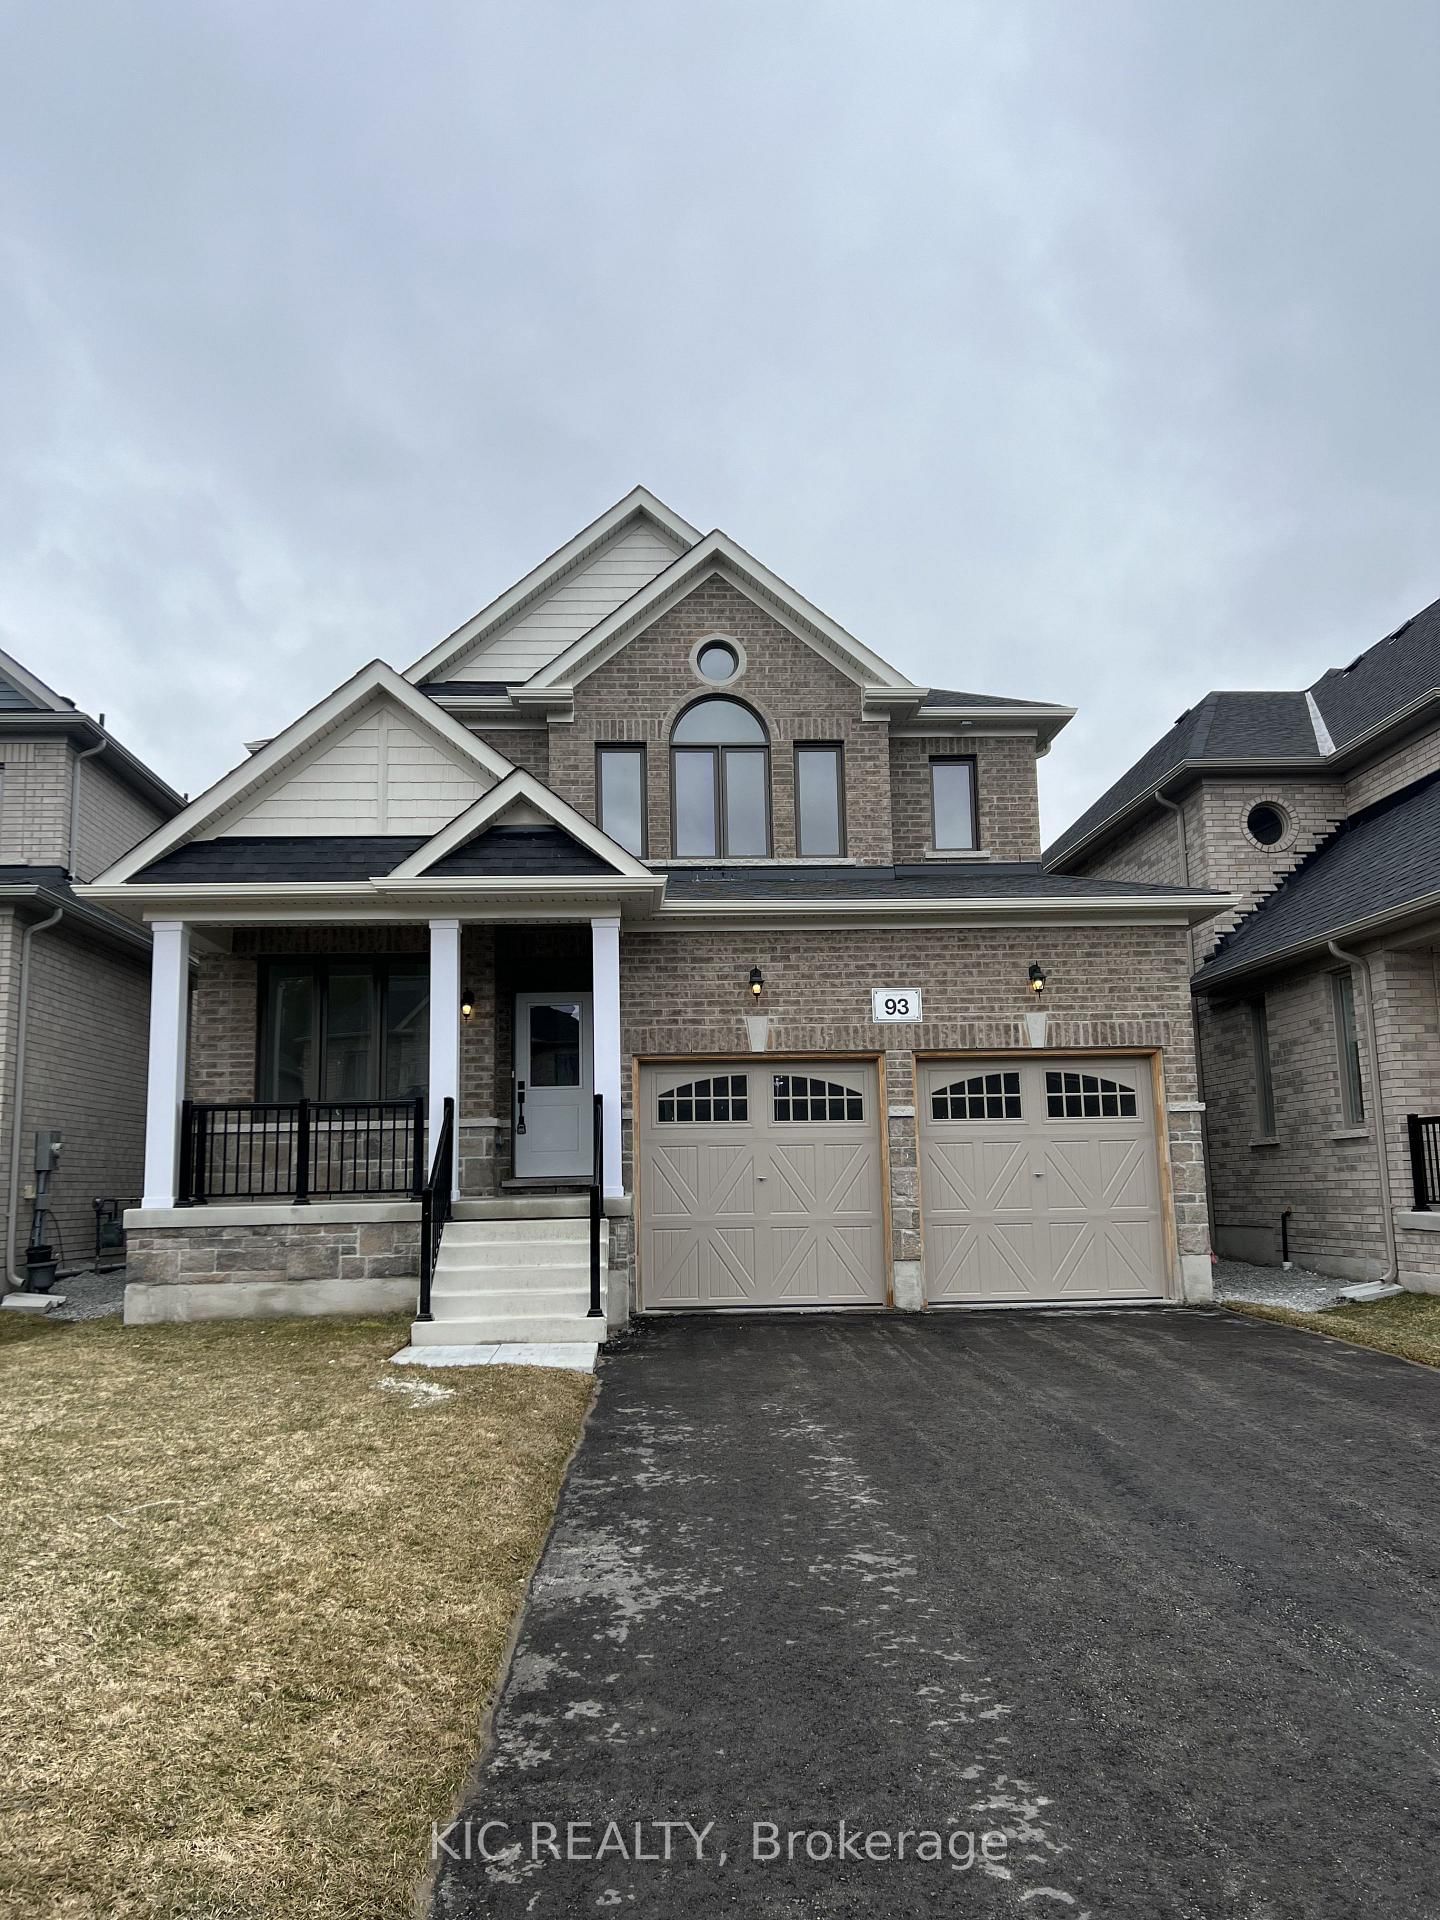
93 Baycroft Boulevard
$1,150,000
Data last updated Oct 30, 2026, 3:40 p.m. ET. By using this site you agree to our Terms of Use.

Property facts
- Price
- $1,150,000
- Type
- Detached
- Bedrooms
- 4
- Bathrooms
- 4
- MLS®
- N13778846
- Status
- active
- Brokerage
- KIC REALTY
About this home
Welcome to this spacious and stylish detached home in the vibrant and family-friendly community of Angus, just minutes from Barrie. Designed with both everyday living and entertaining in mind, this home features separate living and family rooms, a formal dining area, breakfast nook, an additional den-perfect for a second workspace, study or flex room. The spacious primary suite offers his-and-hers closets and a luxurious 5-piece ensuite. Enjoy the convenience of a double-car garage, 6-car total parking and a generous backyard. Notable upgrades include a waffle ceiling, large kitchen island, double garbage-bin pullout, numerous LED pot lights and 200-amp electrical service. A thoughtfully designed home offering space, style and flexibility for the modern family.
Location
More details
- Days on market
- 47
- Style
- 2-Storey
- Year built
- 0-5
- Lot
- 40.02 × 129 Feet
- Parking
- 6 spaces · 2 garage · Attached
- Basement
- Full, Unfinished
- Heating
- Forced Air
- Air conditioning
- Central Air
- Neighbourhood
- Angus
- Major intersection
- Centre St / 5th Line
Rooms
| Room | Level | Size (m) | Features |
|---|---|---|---|
| Bedroom 2 | Second | 3.96 × 3.35 | Semi Ensuite |
| Bedroom 3 | Second | 5.18 × 3.76 | Semi Ensuite |
| Kitchen | Main | 4.27 × 3.05 | tile floor, centre island |
| Living Room | Main | 4.47 × 4.01 | Hardwood Floor |
| Primary Bedroom | Second | 5.49 × 5.18 | 5 pc ensuite, his and hers closets, walk-in closet(s) |
| Office | Main | 3.96 × 2.62 | Hardwood Floor |
| Laundry | Main | — | tile floor, access to garage, closet |
| Bedroom 4 | Second | 3.71 × 3.61 | Walk-In Closet(s) |
| Great Room | Main | 5.49 × 4.85 | — |
| Breakfast | Main | 4.27 × 3.05 | sliding doors, w/o to deck |
| Dining Room | Main | 4.45 × 3.4 | Hardwood Floor |
Details from PropTx (TRREB MLS®) via Repliers. Information deemed reliable but not guaranteed.