
Midland, ON
925 Dominion Avenue
$749,777
Data last updated Oct 30, 2026, 4:00 p.m. ET. By using this site you agree to our Terms of Use.
Property facts
- Price
- $749,777
- Type
- Detached
- Bedrooms
- 4
- Bathrooms
- 3
- MLS®
- S13110226
- Status
- active
- Brokerage
- RE/MAX Georgian Bay Realty Ltd
About this home
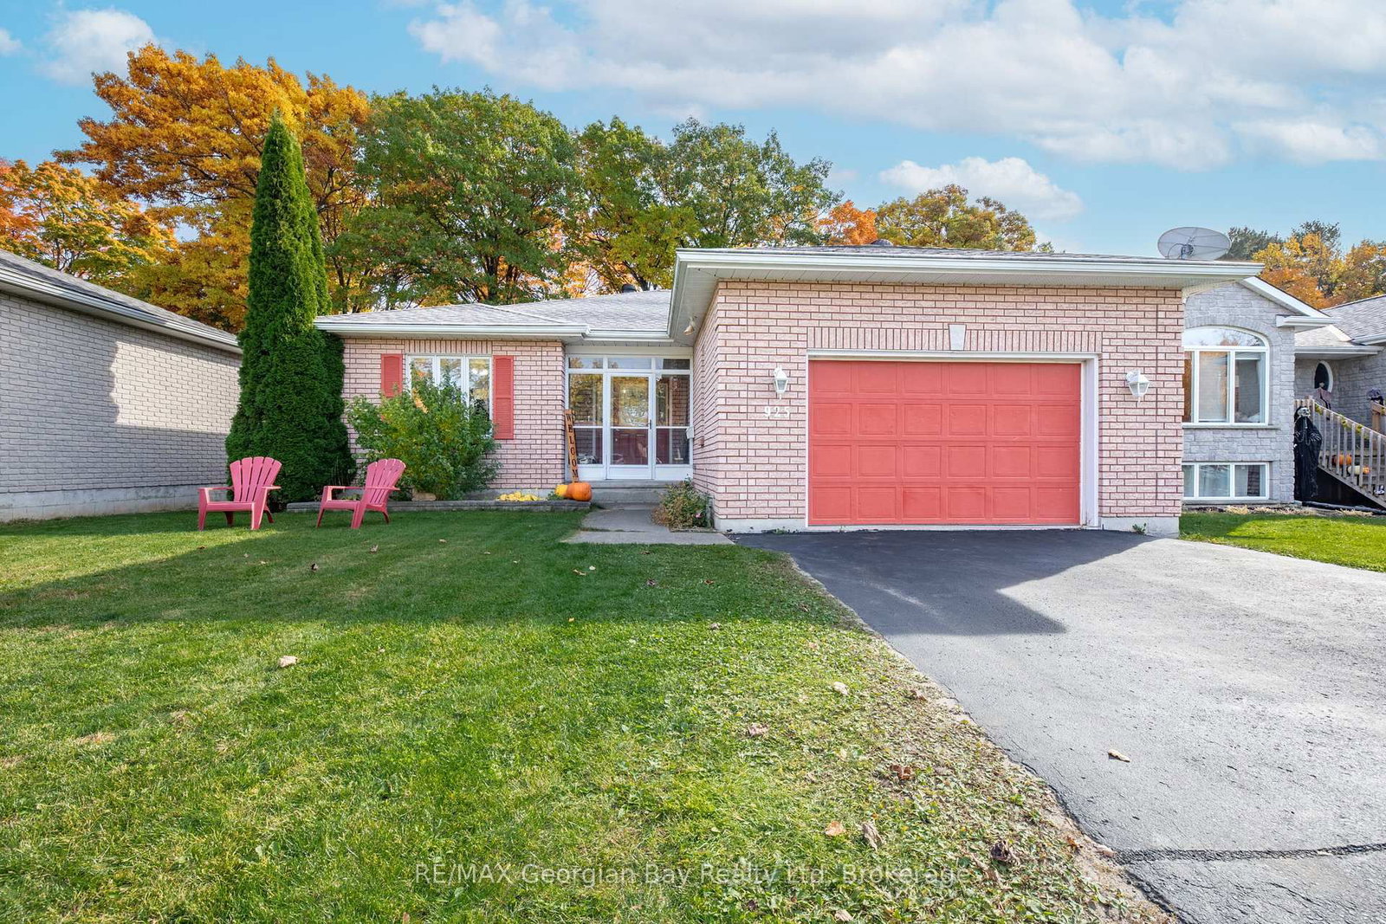
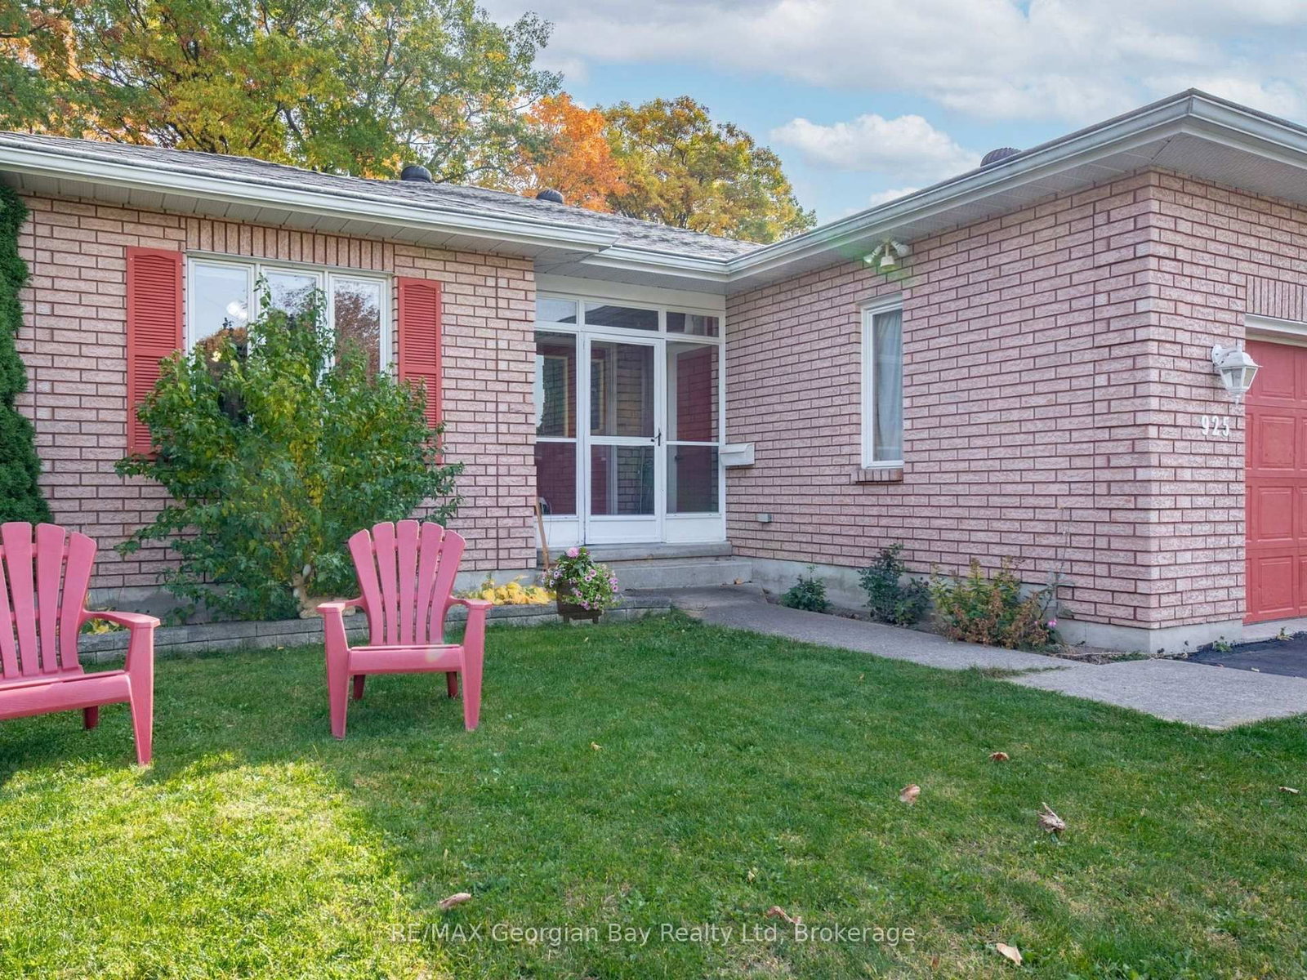
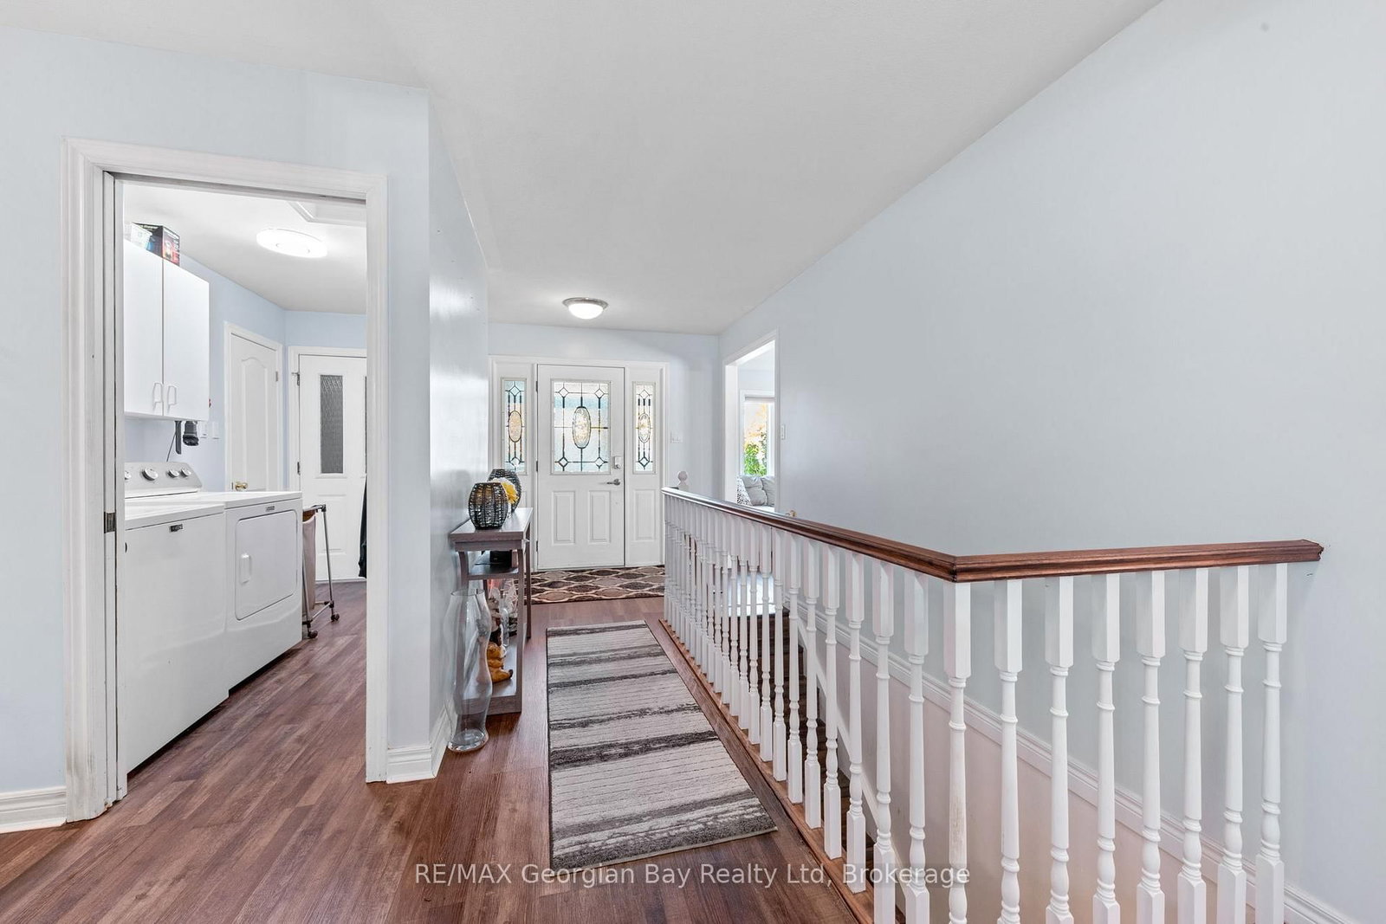
Welcome to the perfect family home, where space, style, and comfort come together! Located in Midlands sought-after west end, this beautifully maintained home offers everything your family needs to live, entertain, and relax. The heart of the home is the newer, large kitchen, complete with sleek quartz countertops and plenty of space for meal prep and casual dining. The open-concept living and dining area is perfect for gatherings next to the gas fireplace, while the oversized rec room downstairs provides the ultimate space for entertaining family and friends. With 2 bedrooms upstairs, including a spacious primary bedroom with a private ensuite, and 2 additional bedrooms downstairs, there's room for everyone. Three full bathrooms ensure convenience for the whole family. Additional features include gas heat, central air, HRV, fenced-in yard and a 2-car garage with a paved driveway for easy living. Nestled in a prime location, you're just a short walk from beautiful Georgian Bay and all the amenities the west end has to offer. This home is truly a place where memories will be made don't - wait to make it yours!
Location
More details
- Property tax
- $4,959 (2025)
- Days on market
- 173
- Style
- Bungalow
- Year built
- 16-30
- Lot
- 50.62 × 133.06 Feet
- Parking
- 5 spaces · 1.5 garage · Attached
- Basement
- Full
- Heating
- Forced Air
- Air conditioning
- Central Air
- Neighbourhood
- Midland
- Major intersection
- Woodland - Dominion
Rooms
| Room | Level | Size (m) | Features |
|---|---|---|---|
| Dining Room | Main | 3.2 × 3.51 | — |
| Bedroom | Main | 3.3 × 3.15 | — |
| Bedroom 2 | Main | 3.15 × 4.8 | — |
| Living Room | Main | 3.35 × 6.71 | — |
| Other | Main | 1.52 × 2.13 | — |
| Kitchen | Main | 3.35 × 4.52 | — |
Details from PropTx (TRREB MLS®) via Repliers. Information deemed reliable but not guaranteed.