
Toronto, ON
922A Danforth Road
$749,000
Data last updated Oct 30, 2026, 4:20 a.m. ET. By using this site you agree to our Terms of Use.

Property facts
- Price
- $749,000
- Type
- Detached
- Bedrooms
- 3
- Bathrooms
- 2
- MLS®
- E14098840
- Status
- active
- Brokerage
- ROYAL LEPAGE CERTIFIED REALTY
About this home
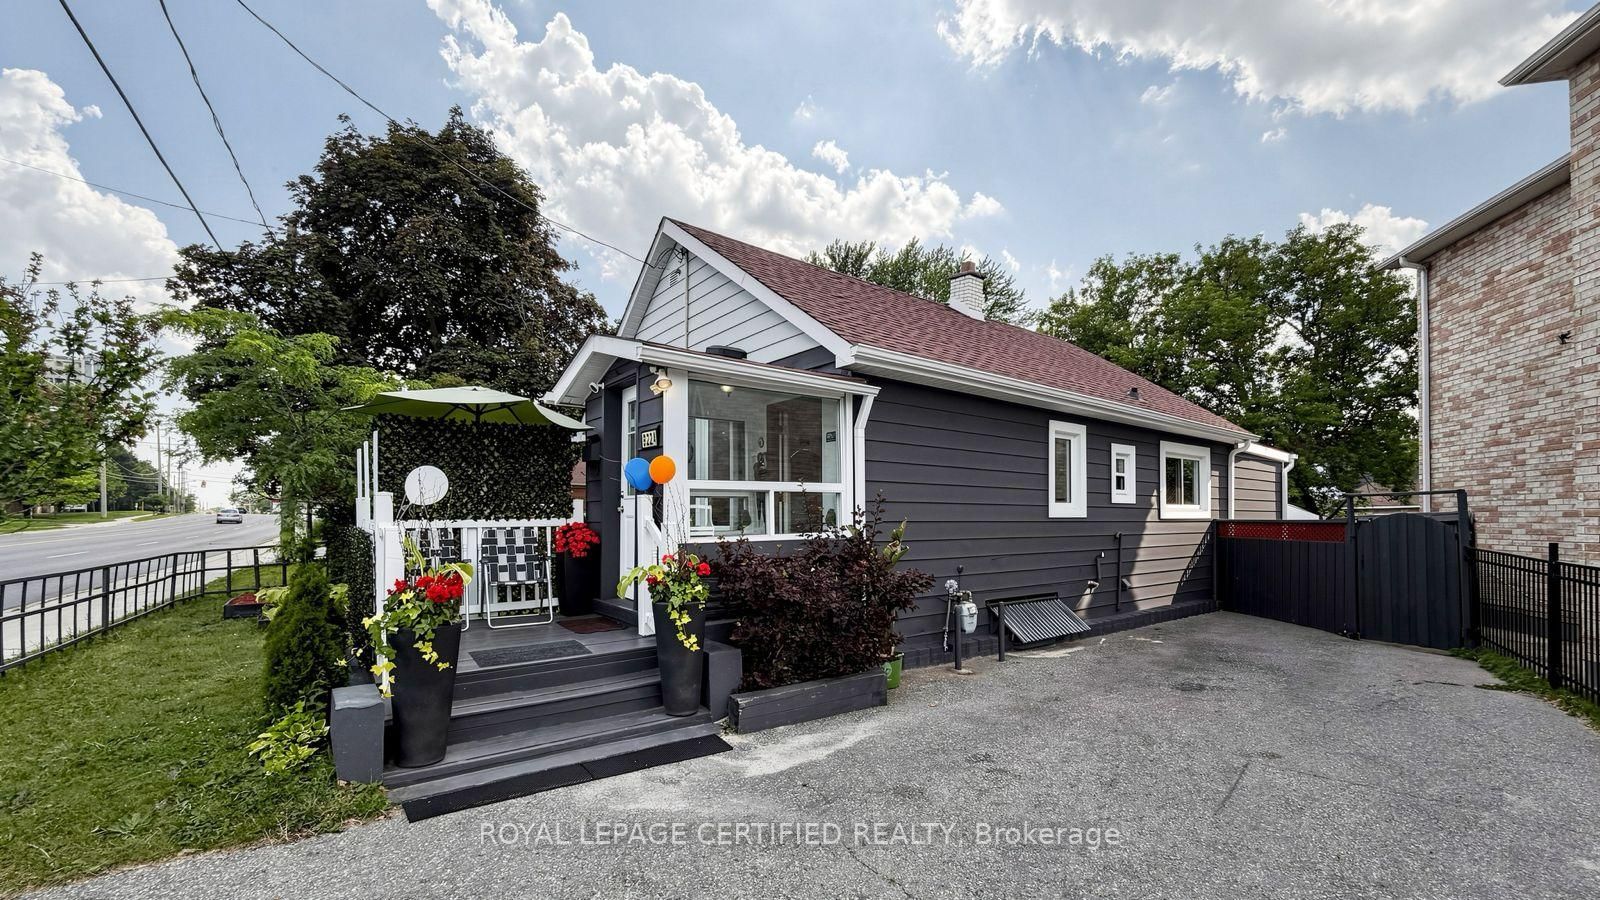
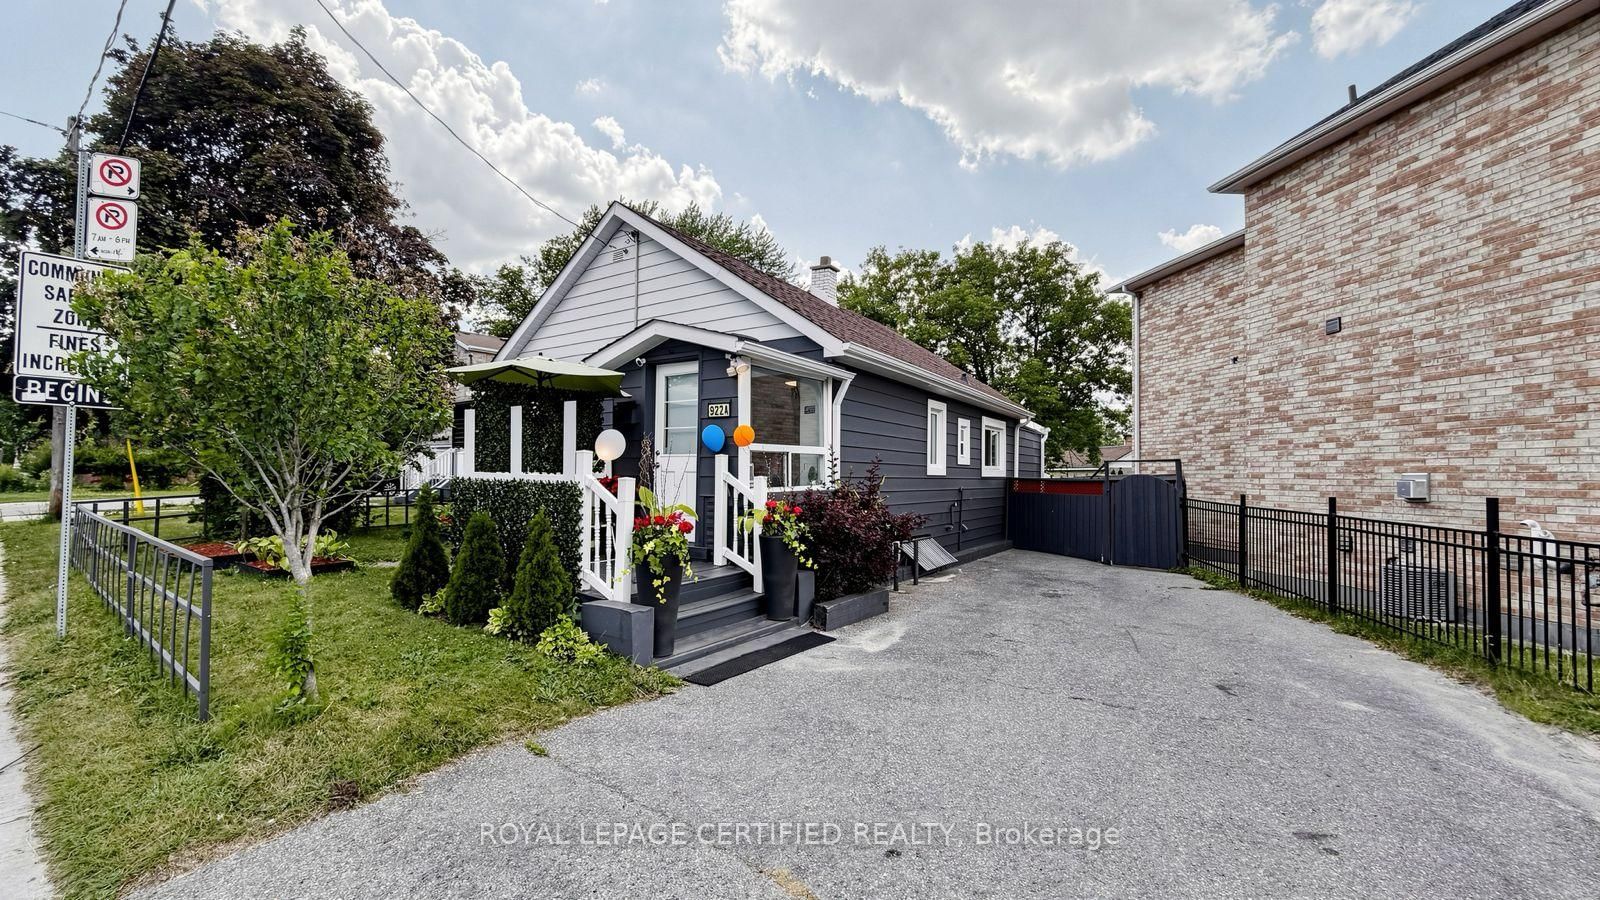
Welcome to 922A Danforth Rd, a beautifully renovated and meticulously maintained detached bungalow in Scarborough. This move-in-ready home features a bright, functional layout with spacious living areas, 2 full bathrooms, and a newly renovated, fully finished walk-out basement offering excellent income potential or an ideal in-law suite. Major 2021 updates include the roof, furnace, central A/C, windows and light fixtures. Enjoy a private backyard with two storage sheds for added convenience. Ideally located directly across from Robert Service Senior Public School and steps to Walter Perry Junior Public School, with easy access to TTC, shopping, grocery stores, restaurants, parks, community amenities and major routes. An excellent opportunity for first-time buyers, families or investors seeking a well-maintained home with versatile living and income potential. Seller does not warrant the retrofit status of the basement.
Location
More details
- Property tax
- $3,145 (2025)
- Days on market
- 11
- Style
- Bungalow
- Lot
- 62 × 113 Feet
- Parking
- 3 spaces · Other
- Basement
- Finished, Separate Entrance
- Heating
- Forced Air
- Air conditioning
- Central Air
- Neighbourhood
- Kennedy Park
- Major intersection
- Brimley/Danforth
Rooms
| Room | Level | Size (m) | Features |
|---|---|---|---|
| Bedroom | Basement | 3.28 × 3.2 | Laminate |
| Dining Room | Main | 3.49 × 3.09 | Laminate |
| Kitchen | Main | 3.04 × 2.43 | ceramic floor, open concept |
| Family Room | Main | 3.59 × 3.09 | laminate, window |
| Bedroom | Basement | 3.04 × 3.04 | Laminate |
| Living Room | Main | 5.19 × 3.51 | Laminate |
| Bedroom | Main | 3.49 × 2.99 | Laminate |
| Primary Bedroom | Main | 3.59 × 3.09 | laminate, large closet |
Details from PropTx (TRREB MLS®) via Repliers. Information deemed reliable but not guaranteed.