
Barrie, ON
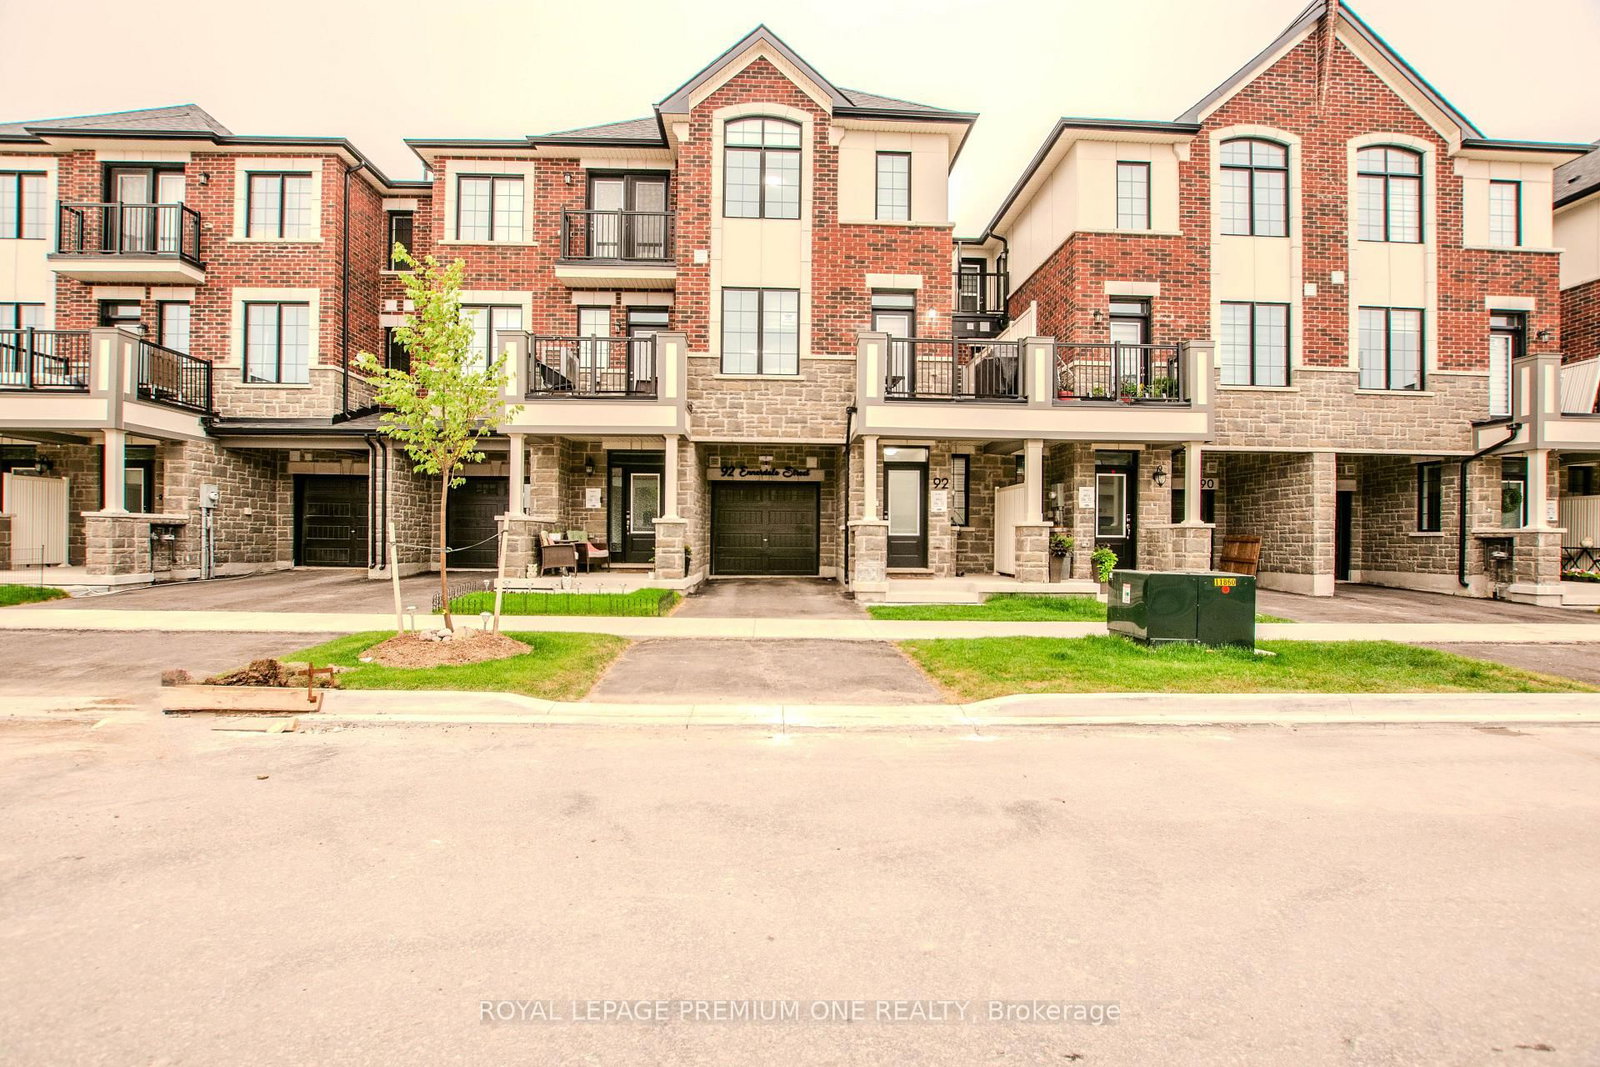
92 Ennerdale Street
$599,999
Data last updated Oct 30, 2026, 10:40 a.m. ET. By using this site you agree to our Terms of Use.


Property facts
- Price
- $599,999
- Type
- att/row/townhouse
- Bedrooms
- 3
- Bathrooms
- 3
- MLS®
- S13837398
- Status
- active
- Brokerage
- ROYAL LEPAGE PREMIUM ONE REALTY
About this home
Welcome to this beautiful, 2-year new townhome, built by Mattamy homes. Located in Barrie's south end it is ideally located just minutes from Highway 400 for an easy commute. Offering three finished levels and a thoughtfully designed layout, this home is perfect for families and professionals alike. The ground level features a spacious foyer with ample storage and convenient inside access to the garage. The bright, open-concept main floor is ideal for everyday living and entertaining, featuring a modern kitchen with a centre island, a generous dining area, and a spacious great room with a walkout to the deck. Upstairs, you'll find three bedrooms and two full bathrooms, including a primary suite complete with a walk-in closet and an ensuite with an upgraded shower. Combining functional living spaces, contemporary finishes, and a fantastic location close to schools, parks, shopping, and commuter routes, this move-in ready home is one you won't want to miss.
Location
More details
- Property tax
- $1,087 (2025)
- Days on market
- 33
- Style
- 3-Storey
- Year built
- 0-5
- Lot
- 21 × 45.11 Feet
- Parking
- 2 spaces · 1 garage · Built-In
- Basement
- None
- Heating
- Forced Air
- Air conditioning
- Central Air
- Neighbourhood
- Rural Barrie Southwest
- Major intersection
- McKay Rd & Veterans Dr
Rooms
| Room | Level | Size (m) | Features |
|---|---|---|---|
| Dining Room | Main | 2.74 × 3.69 | laminate, open concept, window |
| Bedroom 3 | Third | 2.44 × 3.75 | broadloom, closet, window |
| Primary Bedroom | Third | 3.05 × 3.66 | laminate, walk-in closet(s), 3 pc ensuite |
| Bedroom 2 | Third | 3.63 × 2.44 | broadloom, closet, w/o to deck |
| Great Room | Main | 4.79 × 3.38 | laminate, open concept, w/o to deck |
| Kitchen | Main | 3.72 × 2.47 | ceramic floor, centre island, stainless steel appl |
| Foyer | Ground | — | Ceramic Floor |
Details from PropTx (TRREB MLS®) via Repliers. Information deemed reliable but not guaranteed.