
Markham, ON
92 Braeside Square
$2,190,000
Data last updated Nov 1, 2026, 5:50 p.m. ET. By using this site you agree to our Terms of Use.
Property facts
- Price
- $2,190,000
- Type
- Detached
- Bedrooms
- 4
- Bathrooms
- 4
- MLS®
- N13720606
- Status
- active
- Brokerage
- AIMHOME REALTY INC.
About this home
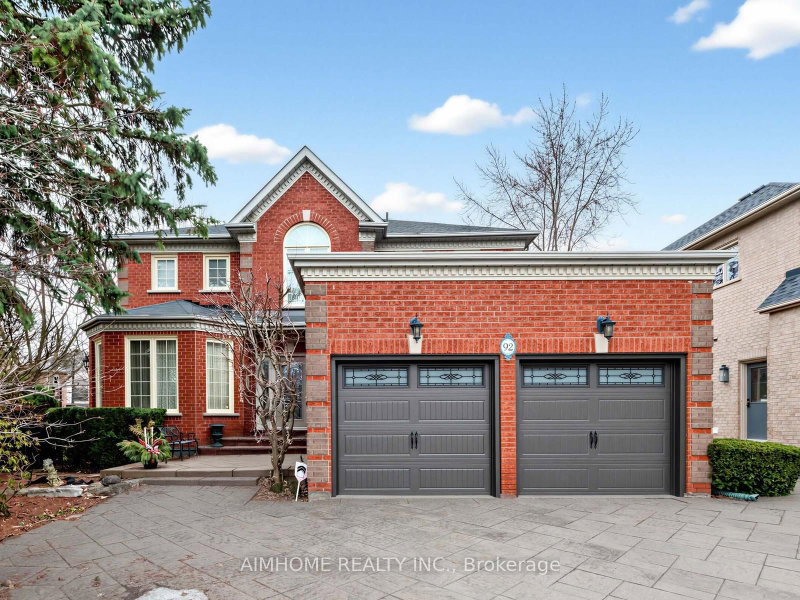
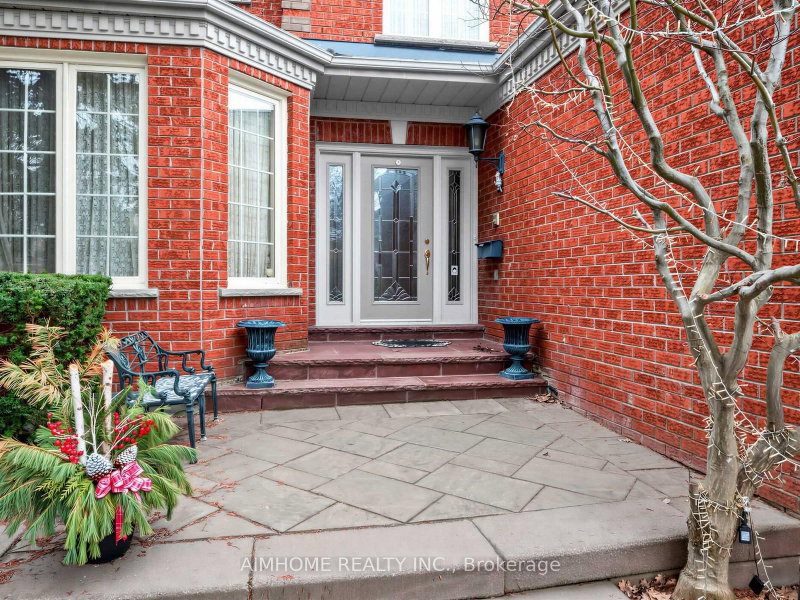
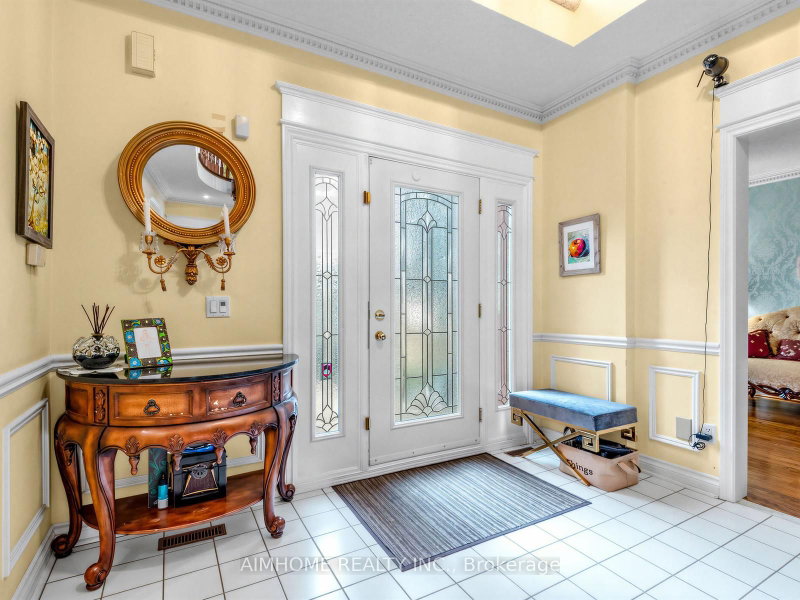
Stunning Family Home in a Highly Coveted Location!Just steps to top-ranked Unionville High School, beautiful parks, Toogood Pond, and avibrant selection of shops and restaurants. Conveniently located minutes from Highways 407 and 404. Bright & Spacious Layout FeaturingOpen-To-Above Oak Staircase. Quality Upgrades Throughout. Pride Of Ownership Evident-Meticulously Maintained Inside And Out.ProfessionallyFinished Lower Level With Open Concept Design, Gas Fireplace, Built-In Dishwasher & Fridge, Pot Lights & Elegant Mouldings-Ideal ForEntertaining Or Extended Family Use.Beautifully Landscaped With Interlocking Walkway & Driveway Offering 4-Car Parking.Move-In Ready HomeIn A Prime Family-Friendly Neighbourhood!
Location
More details
- Property tax
- $9,790 (2026)
- Days on market
- 66
- Style
- 2-Storey
- Year built
- 16-30
- Lot
- 14.12 × 39.5 Metres
- Parking
- 6 spaces · 2 garage · Attached
- Basement
- Finished
- Heating
- Forced Air
- Air conditioning
- Central Air
- Neighbourhood
- Unionville
- Major intersection
- Warden / Hwy 7
Rooms
| Room | Level | Size (m) | Features |
|---|---|---|---|
| Library | Ground | 3.56 × 3.43 | b/i bookcase, double doors, hardwood floor |
| Bedroom 2 | Second | 4.1 × 3.15 | closet, broadloom |
| Dining Room | Ground | 3.96 × 3.91 | formal rm, french doors, hardwood floor |
| Kitchen | Ground | 4.95 × 4.46 | open concept, breakfast area, w/o to patio |
| Family Room | Basement | 4.19 × 3.17 | gas fireplace, 3 pc bath, pot lights |
| Primary Bedroom | Second | 7.62 × 3.5 | 5 pc ensuite, walk-in closet(s), double doors |
| Sitting | Basement | 7.62 × 5.08 | wet bar, laminate, pot lights |
| Bedroom 3 | Second | 4.04 × 3.3 | closet, broadloom |
| Living Room | Ground | 5.13 × 3.43 | formal rm, moulded ceiling, hardwood floor |
| Recreation | Basement | 6.47 × 3.81 | open concept, laminate, pot lights |
| Family Room | Ground | 5.51 × 3.61 | gas fireplace, open concept, hardwood floor |
| Bedroom 4 | Second | 3.56 × 3.17 | closet, broadloom |
Details from PropTx (TRREB MLS®) via Repliers. Information deemed reliable but not guaranteed.
About Markham
Markham is a city in York Region. Its Official Plan identifies areas including Markham Village, Unionville, Thornhill, Cornell and Milliken.
Markham market, September 2026
- Median sold price
- $1,050,000
- Avg. days on market
- 34
- Sale-to-list
- 99.4%
207 residential sales. Source: TRREB MLS® data via PropTx. Aggregates only.
Similar homes nearby
Other active listings in Markham.
- 4572 14th Avenue, Markham$3,880,000 · 6 bed · 9 bath
- 273 William Forster Road, Markham$1,159,000 · 4 bed · 4 bath
- 187 Morning Dove Drive, Markham$1,290,000 · 4 bed · 4 bath
- 20 Tanglewood Trail, Markham$2,299,000 · 4 bed · 5 bath
- 7 Avondale Crescent, Markham$1,188,000 · 3 bed · 3 bath
- 20 Strathroy Crescent, Markham$999,000 · 3 bed · 1 bath