
Hamilton, ON
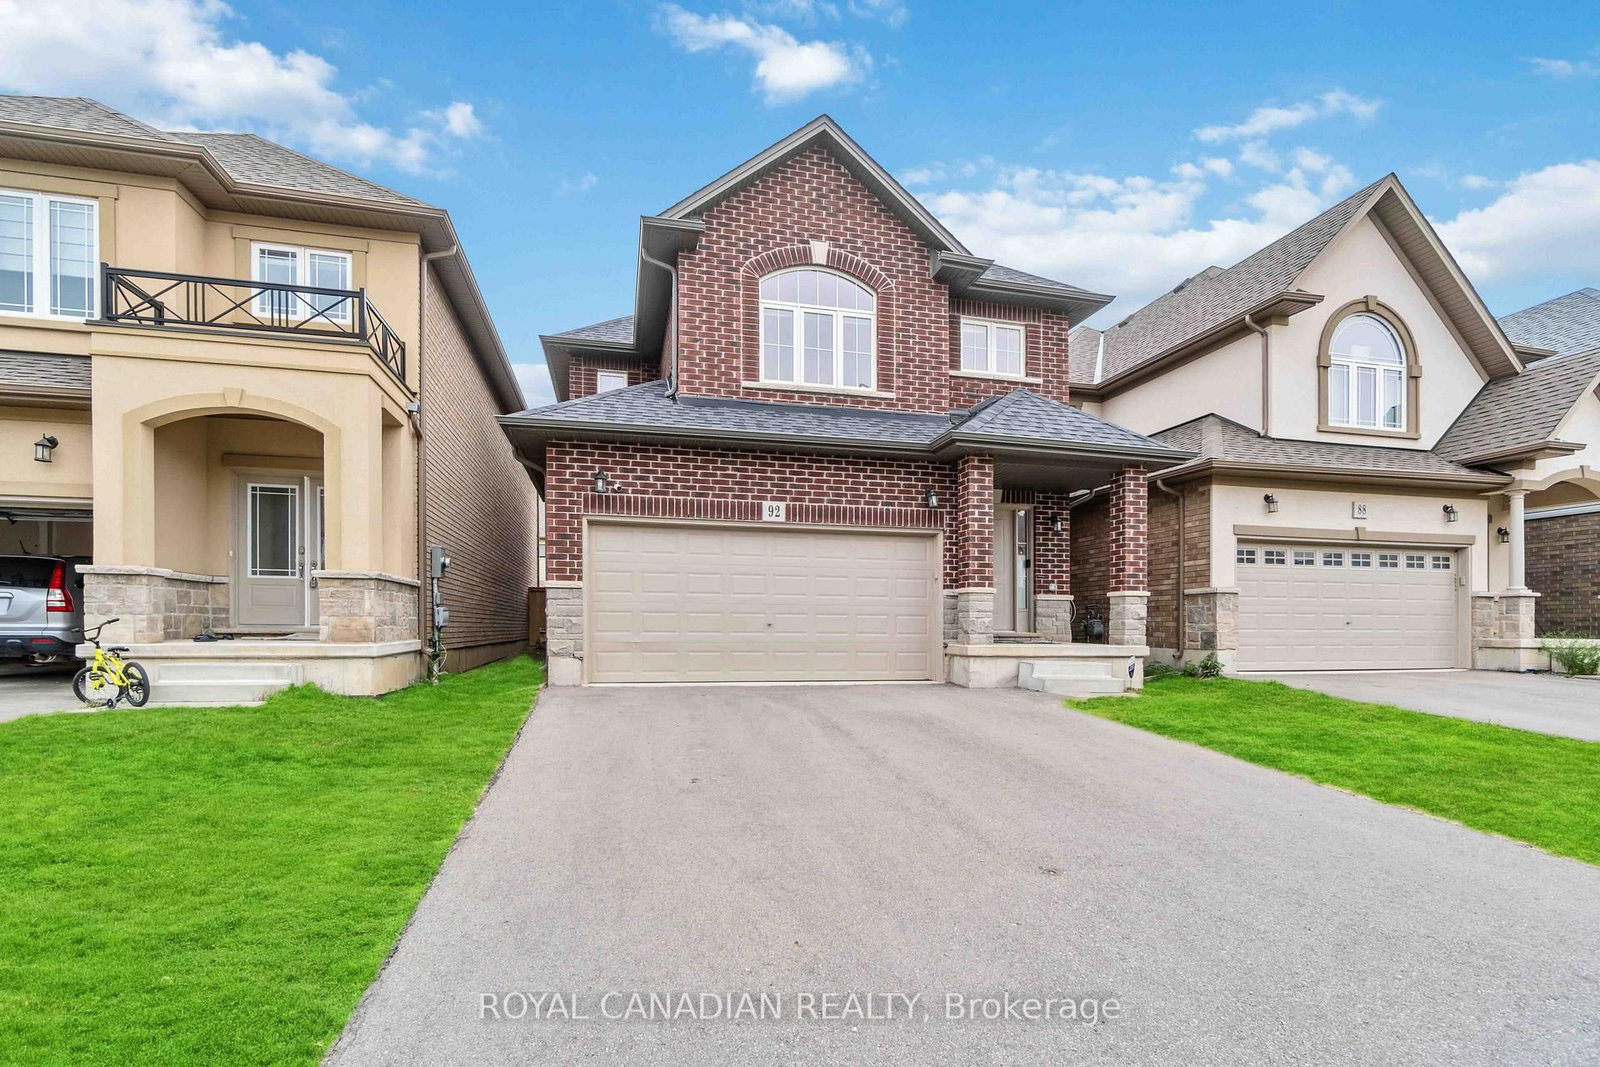
92 Bethune Avenue
$929,000
Data last updated Oct 30, 2026, 9:50 a.m. ET. By using this site you agree to our Terms of Use.


Property facts
- Price
- $929,000
- Type
- Detached
- Bedrooms
- 4
- Bathrooms
- 3
- MLS®
- X13873126
- Status
- active
- Brokerage
- ROYAL CANADIAN REALTY
About this home
Welcome to 92 Bethune Ave, a beautifully maintained home in the sought-after Stoney Creek Mountain area. This spacious and inviting property features a bright, open-concept living space with large windows, a kitchen equipped with stainless steel appliances, ample counter space, and stylish cabinetry. Multiple bedrooms offer generous closet space, with the primary suite featuring a private ensuite and walk-in closet. Additional highlights include a garage, driveway, and an expansive backyard. Situated in a family-friendly neighbourhood close to parks, schools, shopping, and major amenities.
Location
More details
- Property tax
- $7,179 (2026)
- Days on market
- 24
- Style
- 2-Storey
- Lot
- 33.01 × 118.11 Feet
- Parking
- 6 spaces · 2 garage · Built-In
- Basement
- Full
- Heating
- Forced Air
- Air conditioning
- Central Air
- Neighbourhood
- Rural Glanbrook
- Major intersection
- RYMAL RD E/ TERRYBERRY RD
Rooms
| Room | Level | Size (m) | Features |
|---|---|---|---|
| Family Room | Main | 5.18 × 3.96 | hardwood floor, combined w/living |
| Bedroom 4 | Second | 3.56 × 3.07 | closet, window, broadloom |
| Dining Room | Main | 3.96 × 3.66 | Hardwood Floor |
| Bedroom 2 | Second | 4.32 × 3.07 | closet, window, broadloom |
| Kitchen | Main | 3.38 × 3.05 | Ceramic Floor |
| Breakfast | Main | 3.38 × 3.35 | ceramic floor, w/o to yard |
| Primary Bedroom | Second | 5.27 × 3.68 | 5 pc ensuite, walk-in closet(s), broadloom |
| Bedroom 3 | Second | 4.32 × 3.04 | closet, window, broadloom |
Details from PropTx (TRREB MLS®) via Repliers. Information deemed reliable but not guaranteed.