
Vaughan, ON
92 Andrew Park
$925,000
Data last updated Oct 30, 2026, 5:40 p.m. ET. By using this site you agree to our Terms of Use.


Property facts
- Price
- $925,000
- Type
- Semi-detached
- Bedrooms
- 3
- Bathrooms
- 2
- MLS®
- N13855020
- Status
- active
- Brokerage
- INTERNATIONAL REALTY FIRM, INC.
About this home
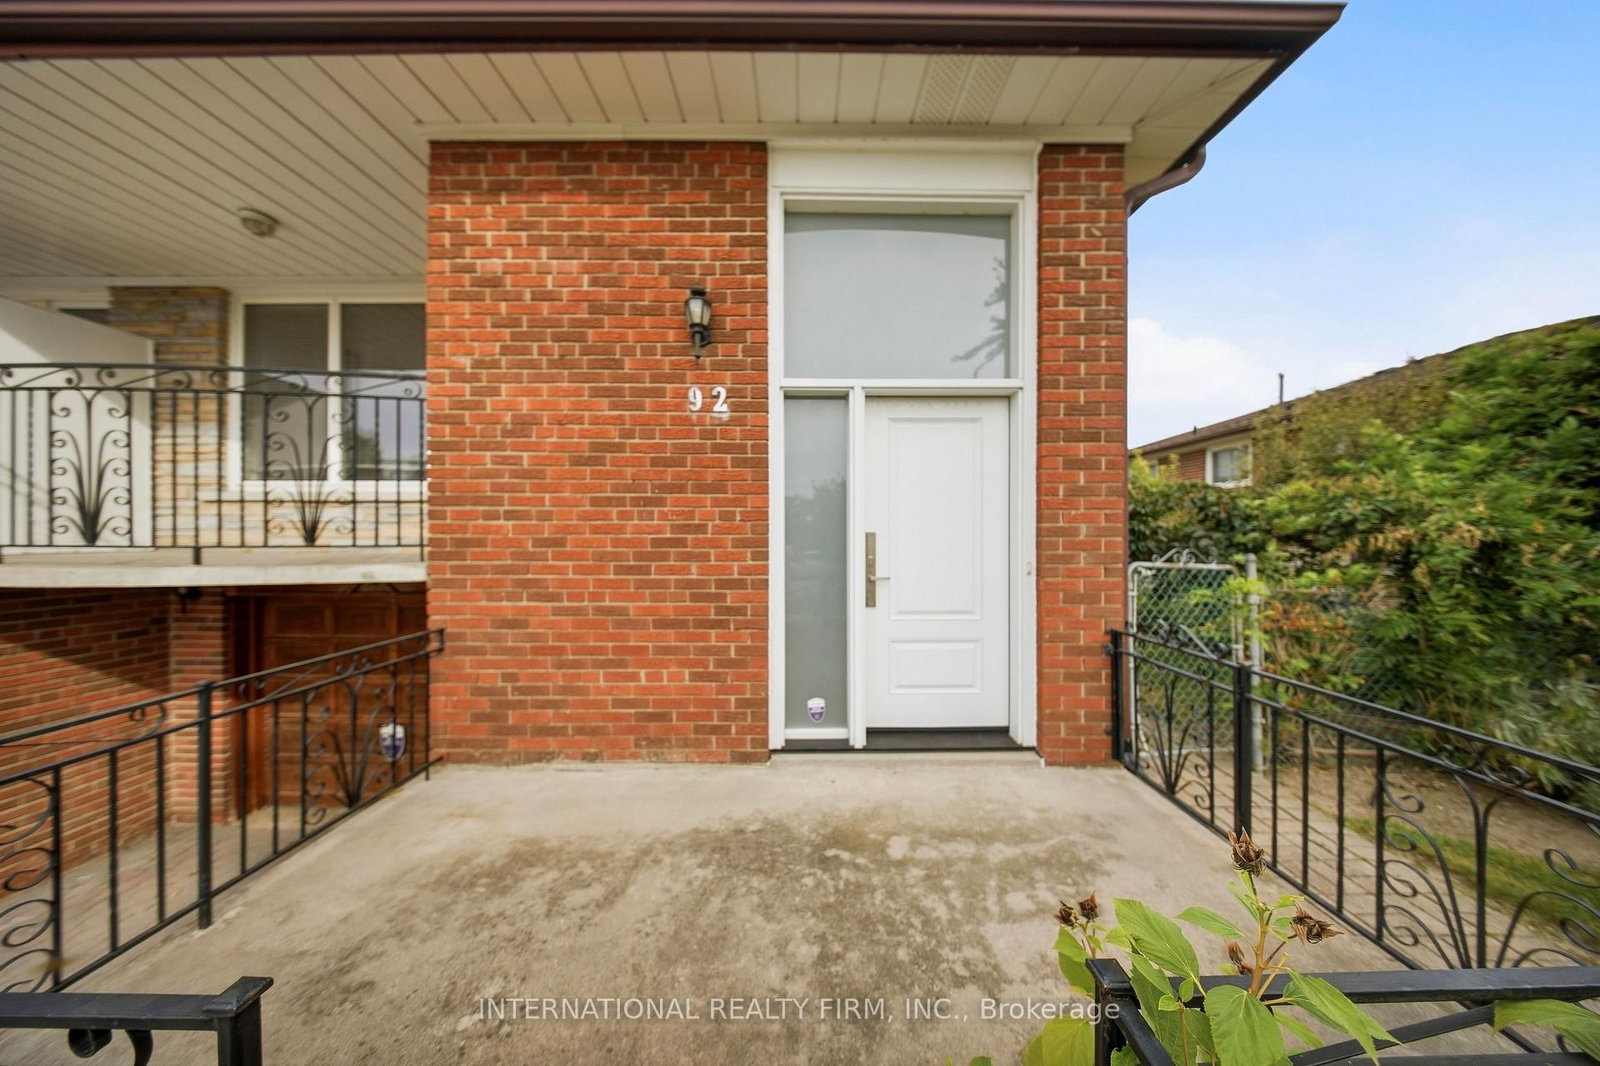
Welcome to 92 Andrew Park, a spacious and exceptionally well-maintained raised bungalow in the heart of West Woodbridge. Situated on a generous 36.57 x 120.14 ft lot, this semi-detached home offers 3 bedrooms, 2 full bathrooms and a fully finished lower level. The main floor features solid oak hardwood throughout the principal rooms and bedrooms, a bright living and dining area, kitchen with breakfast area and a primary bedroom overlooking the backyard. The finished lower level offers plenty of additional living space with a second kitchen, full bathroom, spacious great room with gas fireplace and two separate entrances, including a side walk-up to the yard. This flexible space is well suited for a growing or multigenerational family. The fully fenced backyard has been maintained with mature grapevines, patio and garden shed, providing plenty of space to relax, entertain and enjoy the outdoors. Several important improvements were completed between 2020-2023, including the roof, furnace, central air conditioning, hot water tank, gas fireplace and front entry fiberglass door with multi-lock system. The home also includes a built-in garage. Conveniently located close to schools, parks, public transit, major highway access, recreation, shopping and places of worship. A solid, well-cared-for family home with plenty of space, a versatile layout and the opportunity for the next owners to make it their own.
Location
More details
- Property tax
- $4,098 (2026)
- Days on market
- 29
- Style
- Bungalow-Raised
- Year built
- 51-99
- Lot
- 36.57 × 120.14 Feet
- Parking
- 3 spaces · 1 garage · Built-In
- Basement
- Finished, Separate Entrance, Walk-Up
- Heating
- Forced Air
- Air conditioning
- Central Air
- Neighbourhood
- West Woodbridge
- Major intersection
- Hwy 7 / Martin Grove Rd
Rooms
| Room | Level | Size (m) | Features |
|---|---|---|---|
| Great Room | Basement | 4.57 × 6.78 | gas fireplace, side door, walk-up |
| Cold Room/Cantina | Basement | 1.72 × 2.56 | Window |
| Foyer | Main | 1.02 × 2.15 | — |
| Foyer | Basement | 2.13 × 1.03 | ceramic floor, side door |
| Kitchen | Main | 2.85 × 3.07 | ceramic floor, breakfast area, ceramic backsplash |
| Bedroom 2 | Main | 4.57 × 3.05 | overlooks backyard, hardwood floor, mirrored closet |
| Primary Bedroom | Main | 3.51 × 4.12 | overlooks backyard, hardwood floor, mirrored closet |
| Dining Room | Main | 3.05 × 3.02 | hardwood floor, combined w/living |
| Utility Room | Basement | 2.77 × 3.1 | combined w/laundry, laundry sink |
| Bedroom 3 | Main | 3.1 × 3.07 | hardwood floor, mirrored closet |
| Living Room | Main | 5.21 × 3.58 | large window, balcony, hardwood floor |
| Breakfast | Main | 3.18 × 3.58 | Ceramic Floor |
| Dining Room | Basement | 2.95 × 3.73 | — |
| Kitchen | Basement | 5.72 × 3.58 | ceramic floor, open concept |
Details from PropTx (TRREB MLS®) via Repliers. Information deemed reliable but not guaranteed.