
Limoges, ON
919 Cook Road
$999,900
Data last updated Oct 30, 2026, 12:00 a.m. ET. By using this site you agree to our Terms of Use.


Property facts
- Price
- $999,900
- Type
- Detached
- Bedrooms
- 2
- Bathrooms
- 2
- MLS®
- X13576998
- Status
- active
- Brokerage
- Exit Realty Group
About this home
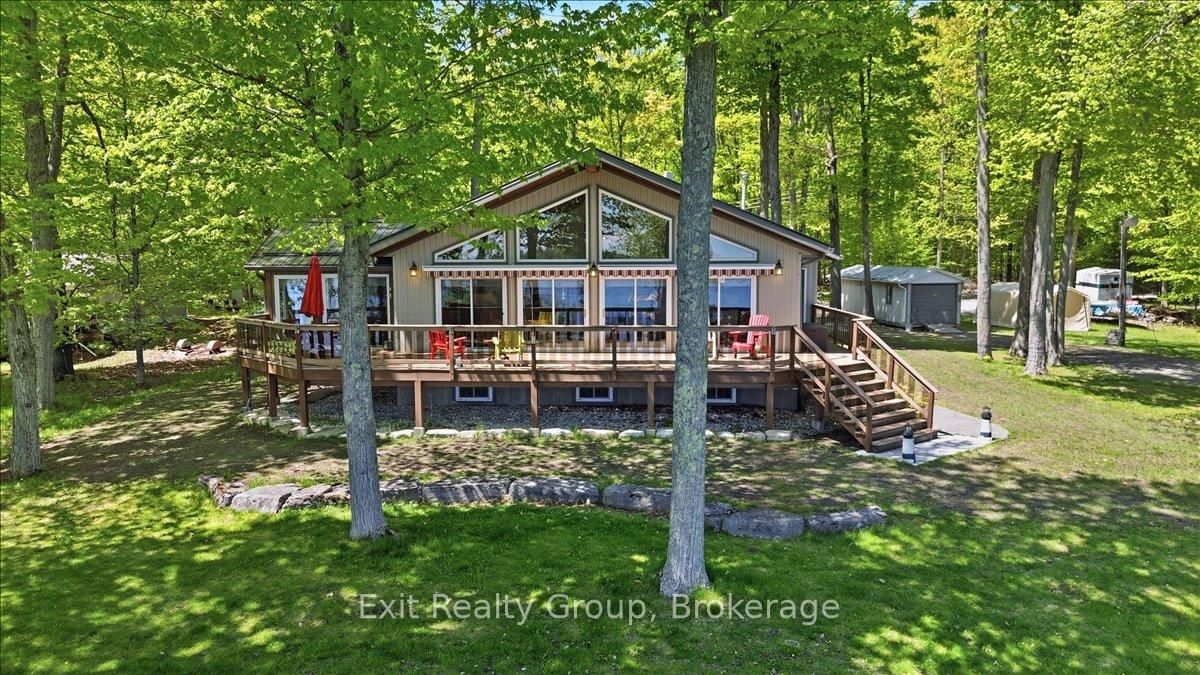
Spectacular turnkey waterfront home includes contents, a Bennington luxury pontoon boat with Yamaha 50HP motor, 75-ft dock, electric covered boat lift, and more! Exceptionally well maintained 2+2 bedroom home with nearly 3,000 square feet of living space. is built to last with an ICF foundation and new metal roofs (2024) on all buildings. Ideally located on a quiet dead-end road, this beautiful property offers peace, privacy, and amazing views of Crowe Lake. The spacious open-concept design is filled with natural light from oversized south-facing windows, highlighted by a stunning cathedral tongue and groove wood ceiling and propane fireplace. Gourmet kitchen features rich cherry hardwood cabinetry. The primary suite offers a 3-piece ensuite with air tub. The second bedroom is currently used as an office complete with custom built-ins and a Murphy bed. Lower finished basement features above ground windows offering a lake view, a huge rec room with high end Simonis cloth billiard table, pot lights plus two additional bedrooms. The impressive, propane heated quadruple garage (25' x 40') is a dream workspace, fully equipped with custom tile flooring, overhead storage, welding prep, upright compressor, 200-amp service, swing-away lift crane, 15-ft workbench, and custom polished checker plate stainless steel cabinetry with built-in desk. Relax in the three-season sunroom or step outside to your own private waterfront paradise featuring a huge composite deck, a 75-ft aluminum dock and canopied electric boat lift - making lake life effortless. Additional upgrades include a custom-built 15-ft working lighthouse, 16,000W Generac system, paved driveway, stamped concrete pathway, extensive landscaping, electric powered awnings, water softener and salt tank (2025), reverse osmosis system, water purifier, UV light, central vac, and dedicated pump house for lawn irrigation. Only 10 minutes to town via Highway 7, this one-of-a-kind property truly has it all.
Location
More details
- Property tax
- $6,728 (2025)
- Days on market
- 106
- Style
- Bungalow
- Year built
- 16-30
- Lot
- 111.18 × 368.08 Feet
- Parking
- 14 spaces · 4 garage · Detached
- Basement
- Full, Finished
- Heating
- Forced Air
- Air conditioning
- Central Air
- Neighbourhood
- Marmora Ward
- Major intersection
- Glen Allen Rd & Cordova Rd
Rooms
| Room | Level | Size (m) | Features |
|---|---|---|---|
| Living Room | Ground | 6.67 × 5.93 | cathedral ceiling(s), w/o to deck, overlook water |
| Bedroom 2 | Ground | 4.56 × 3.02 | b/i desk, mirrored closet, murphy bed |
| Foyer | Ground | 2.46 × 2.04 | ceramic floor, double closet, combined w/laundry |
| Recreation | Basement | 9.68 × 5.93 | above grade window, open concept, overlook water |
| Bathroom | Ground | 2.42 × 1.51 | 3 pc ensuite, ceramic floor, window |
| Bedroom 3 | Basement | 4.63 × 3.5 | above grade window, double closet, track lighting |
| Bathroom | Ground | 3.4 × 3.37 | 3 pc bath, ceramic floor, closet |
| Utility Room | Basement | 3.32 × 2.46 | — |
| Kitchen | Ground | 3.32 × 3.19 | b/i appliances, centre island, ceramic backsplash |
| Primary Bedroom | Ground | 4.41 × 4.09 | walk-in closet(s), 3 pc ensuite, w/o to deck |
| Utility Room | Basement | 2.24 × 1.58 | — |
| Dining Room | Ground | 3.36 × 3.32 | sliding doors, w/o to deck, overlook water |
| Sunroom | Ground | 5.46 × 3.44 | sliding doors, w/o to deck, overlook water |
| Bedroom 4 | Basement | 3.4 × 3.25 | above grade window, his and hers closets, mirrored closet |
Details from PropTx (TRREB MLS®) via Repliers. Information deemed reliable but not guaranteed.