
Mississauga, ON
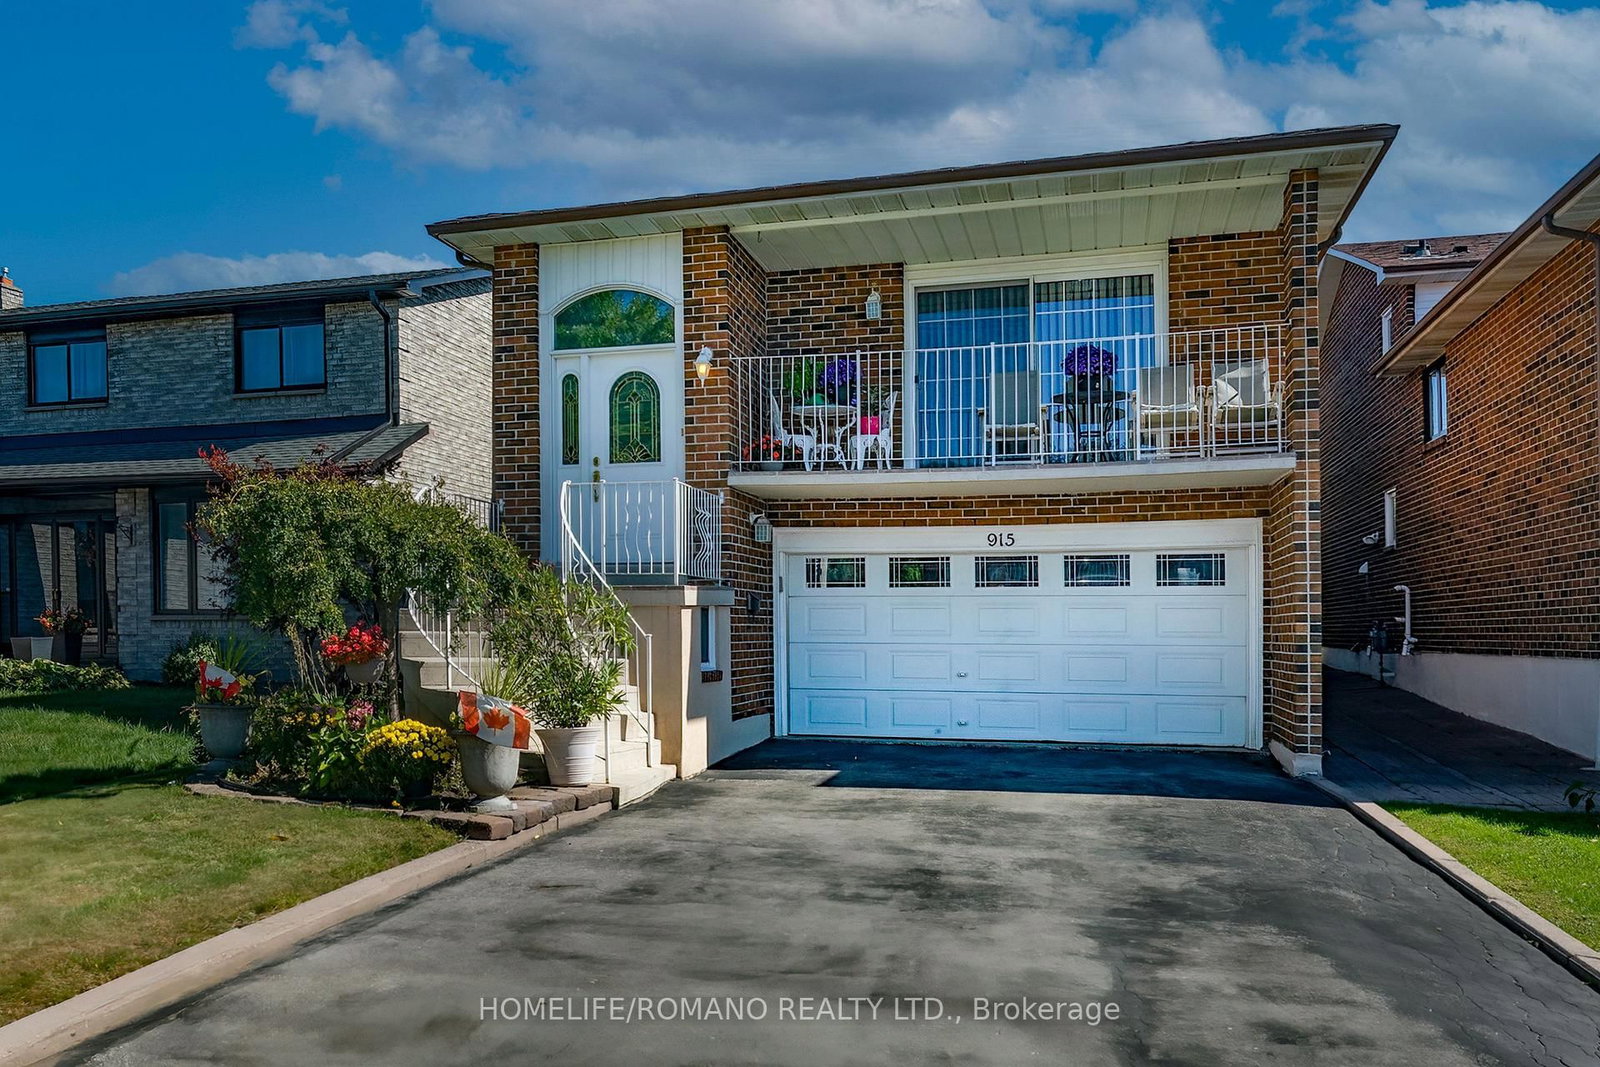
915 Lovingston Crescent
$1,039,000
Data last updated Oct 31, 2026, 2:00 a.m. ET. By using this site you agree to our Terms of Use.


Property facts
- Price
- $1,039,000
- Type
- Detached
- Bedrooms
- 3
- Bathrooms
- 2
- MLS®
- W13829158
- Status
- active
- Brokerage
- HOMELIFE/ROMANO REALTY LTD.
About this home
Beautiful Spotless Detached 5-Level Backsplit In This Highly Sought After Area In Mississauga. Walk-Out From Family Room To Large Deck And Landscaped Yard. Situated On A Quiet Family Oriented Crescent Close To Square One, Schools, Highways And Transportation. Large Double Care Garage And Private Driveway. Separate Entrance From Garage To Lower Level. Crown Moulding And Wainscoting Gives This Home Simplicity And Tasteful Design Showing Pride Of Ownership. Great Family Home.
Location
Search the full MLS®
More details
- Property tax
- $7,028 (2026)
- Days on market
- 37
- Style
- Backsplit 5
- Lot
- 32.51 × 150.17 Feet
- Parking
- 4 spaces · 2 garage · Built-In
- Basement
- Finished
- Heating
- Forced Air
- Air conditioning
- Central Air
- Neighbourhood
- Rathwood
- Major intersection
- Burnhamthorpe & Tomken
Rooms
| Room | Level | Size (m) | Features |
|---|---|---|---|
| Laundry | Lower | 4.61 × 1.76 | vinyl floor, window |
| Recreation | Lower | 6.43 × 4.9 | Laminate |
| Bedroom 2 | Second | 3.69 × 2.95 | Hardwood Floor |
| Family Room | Lower | 6.88 × 3.38 | hardwood floor, w/o to yard, wainscoting |
| Den | Lower | 2.83 × 2.77 | Hardwood Floor |
| Cold Room/Cantina | Lower | 5.3 × 1.86 | — |
| Living Room | Main | 4.39 × 3.77 | hardwood floor, w/o to balcony, wainscoting |
| Breakfast | Main | 2.77 × 2.72 | ceramic floor, pot lights |
| Bedroom 3 | Second | 3.35 × 2.77 | Hardwood Floor |
| Dining Room | Main | 2.86 × 2.86 | hardwood floor, crown moulding, wainscoting |
| Primary Bedroom | Second | 3.84 × 3.65 | Hardwood Floor |
| Kitchen | Main | 3.93 × 2.59 | ceramic floor, crown moulding, pot lights |
Details from PropTx (TRREB MLS®) via Repliers. Information deemed reliable but not guaranteed.