
Kingston, ON
912 PURDY MILLS Road
$699,900
Data last updated Nov 7, 2026, 12:30 p.m. ET. By using this site you agree to our Terms of Use.
Property facts
- Price
- $699,900
- Type
- Detached
- Bedrooms
- 3
- Bathrooms
- 3
- MLS®
- X13656150
- Status
- active
- Brokerage
- EXP REALTY, BROKERAGE
About this home
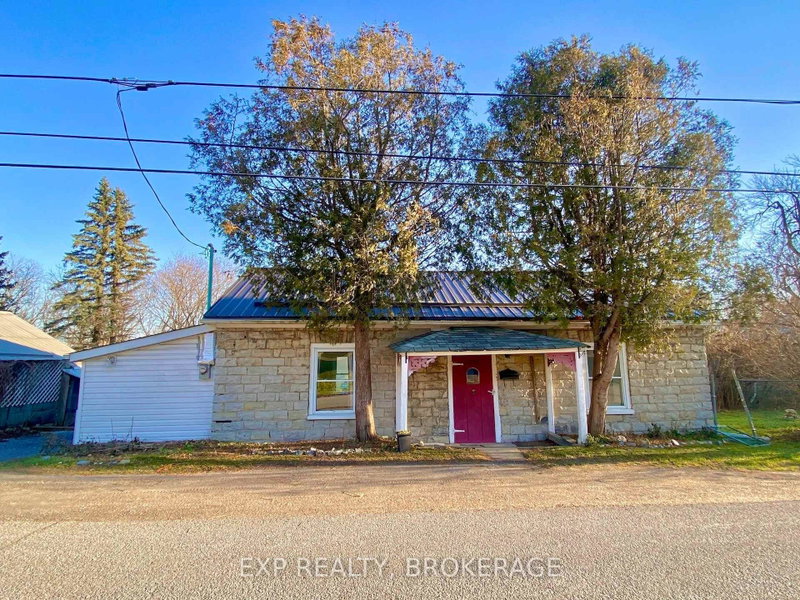
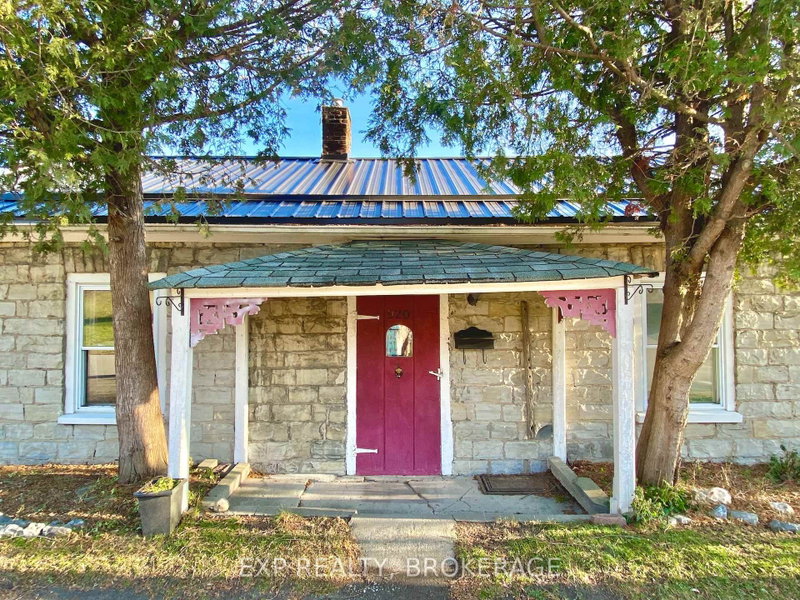
Welcome to 912 and 920 Purdy Mills Road, a remarkable piece of Kingston's history. Built in the 1840s, these two stately limestone residences sit on 1.695 acres in a prime central location. Rarely does an opportunity like this come to market. With D, R1 zoning and exposure to John Counter Boulevard, the property offers excellent development potential while maintaining its historic charm. Both homes are solidly constructed with limestone exteriors and durable metal roofs. Currently, 912 is vacant and 920 rents for $1,950/month plus utilities. The larger 3-bedroom home could easily be converted into a 4-bedroom by adding one wall, creating even more versatility. Whether you choose to live in one home and rent the other to offset your mortgage, or explore its future development possibilities, this property is a truly unique investment. Don't miss this opportunity to own a rare piece of Kingston heritage with easy access to all parts of the city. Schedule your private showing today.
Location
More details
- Property tax
- $7,786 (2025)
- Days on market
- 90
- Style
- 2-Storey
- Year built
- 100+
- Parking
- 8 spaces · 2 garage · Detached
- Basement
- None
- Heating
- Forced Air
- Air conditioning
- None
- Neighbourhood
- West of Sir John A. Blvd
- Major intersection
- Princess Street to John Counter Blvd. to Purdy Mills Road.
Rooms
| Room | Level | Size (m) | Features |
|---|---|---|---|
| Bedroom 2 | Main | 3.05 × 2.13 | — |
| Primary Bedroom | Second | 3.48 × 6.48 | — |
| Kitchen | Main | 3.38 × 5.51 | — |
| Bathroom | Main | 3.05 × 1.52 | 4 Pc Bath |
| Bedroom 2 | Second | 4.57 × 2.44 | — |
| Bathroom | Main | 1.22 × 0.76 | 2 Pc Bath |
| Bedroom 3 | Second | 3.05 × 3.61 | — |
| Living Room | Main | 3.86 × 3.58 | — |
| Living Room | Main | 3.66 × 2.13 | — |
| Laundry | Main | 4.17 × 0.84 | — |
| Family Room | Second | 3.61 × 3.94 | — |
| Bathroom | Second | 2.36 × 3.48 | 4 Pc Bath |
| Kitchen | Main | 3.05 × 2.74 | — |
| Dining Room | Main | 3.58 × 4.04 | — |
| Primary Bedroom | Main | 3.66 × 2.13 | — |
Details from PropTx (TRREB MLS®) via Repliers. Information deemed reliable but not guaranteed.
About Kingston
Similar homes nearby
Other active listings in Kingston.
- 1605 Sunnyside Road, Kingston$649,999 · 3 bed · 2 bath
- 202 Main Street, Kingston$1,850,000 · 6 bed · 4 bath
- 1097 Crossfield Avenue, Kingston$699,900 · 3 bed · 3 bath
- 633 Melrose Street, Kingston$559,900 · 2 bed · 3 bath
- 32 Kensington Avenue, Kingston$2,295,000 · 5 bed · 4 bath
- 775 Alfred Crescent, Kingston$519,900 · 2 bed · 2 bath