
Brampton, ON
20 CHERRYTREE Drive
$375,000
Data last updated Oct 30, 2026, 10:40 p.m. ET. By using this site you agree to our Terms of Use.


Property facts
- Price
- $375,000
- Type
- condo apartment
- Bedrooms
- 2
- Bathrooms
- 2
- MLS®
- W14106044
- Status
- active
- Brokerage
- SUTTON GROUP - SUMMIT REALTY INC.
About this home
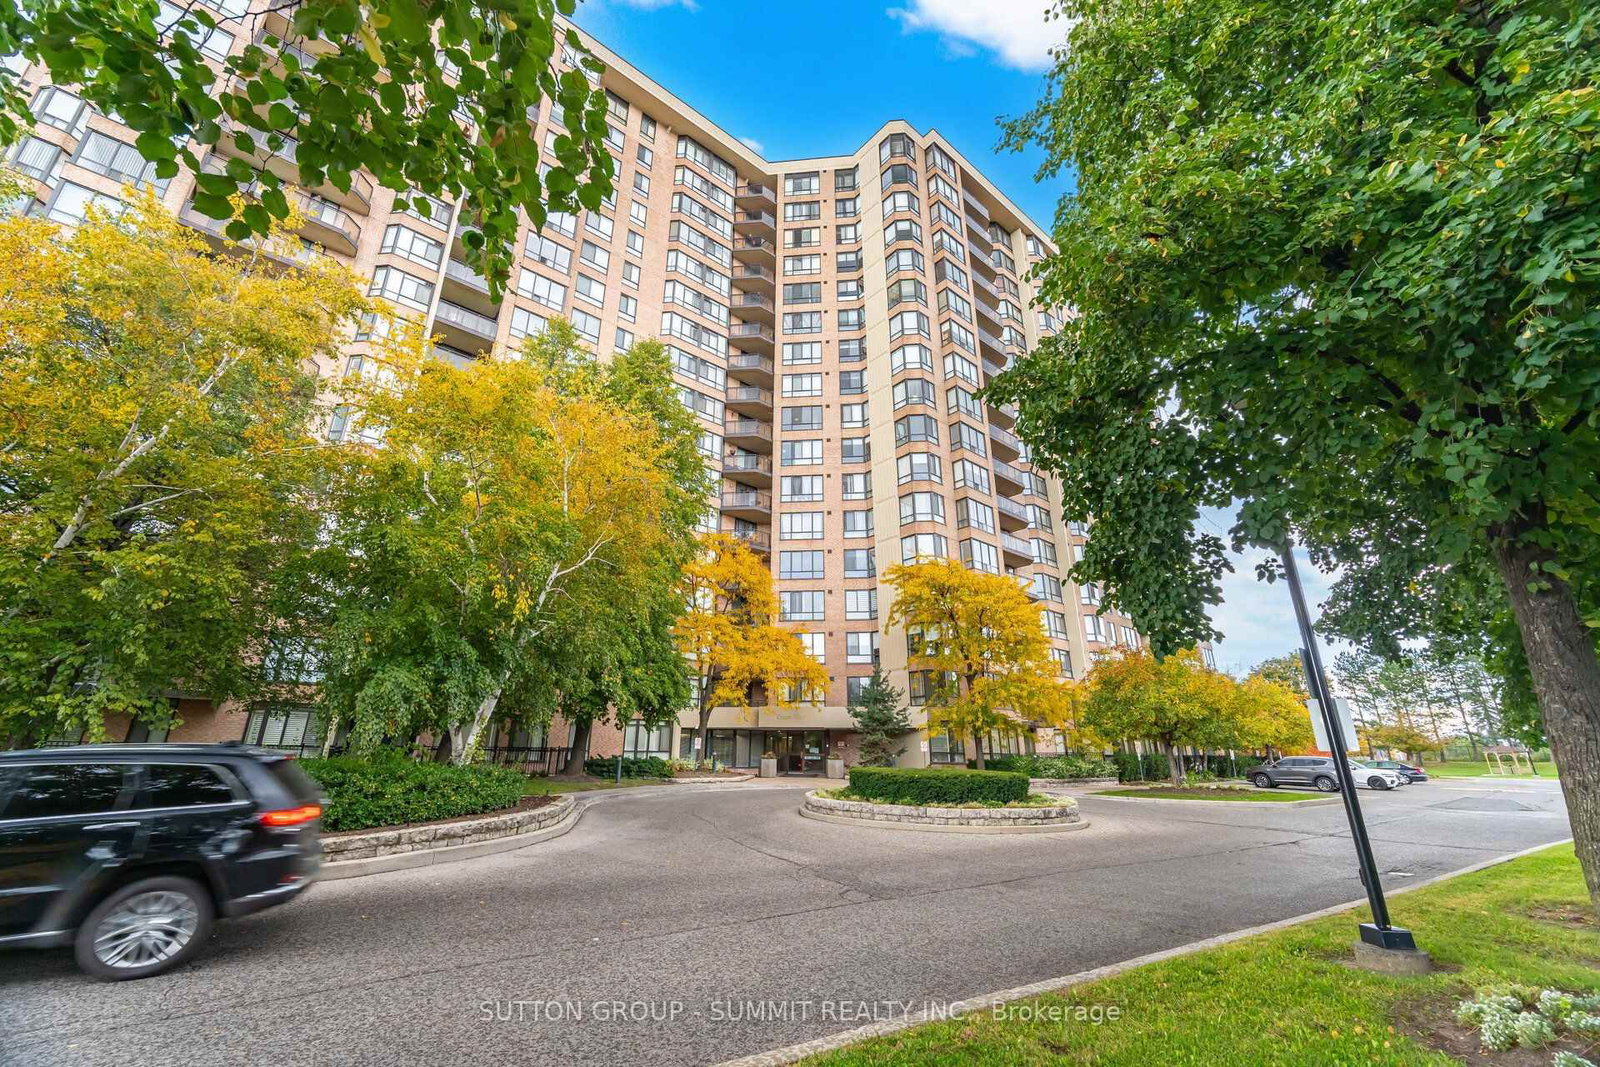
Welcome to the Crown West Condos in Fletcher's Creek South community! This well-maintained residential building, with many convenient amenities, including outdoor pool, putting green, community BBQ area, exercise room, sauna, party and meeting room. Pets allowed with restrictions. 24-hour security personnel. This bright and spacious two-bedroom, two bathrooms unit offers 1267 Sqft. of comfort with the primary bedroom having a full ensuite washroom including separate shower stall. This condo includes a solarium and a walk out to a private open balcony off the eat-in kitchen with south exposure and with expansive views of both Mississauga and Toronto. Included is a convenient ensuite laundry with extra storge. Maintenance fees cover heat, hydro, water, central air, cable TV, high-speed internet, common elements, and 1 parking spot. Steps to transit with easy access to the new light rail transit and close to major highways and shopping. This unit includes one car parking.
Location
More details
- Property tax
- $2,858 (2026)
- Days on market
- 10
- Style
- Apartment
- Year built
- 31-50
- Parking
- 1 spaces · 1 garage · Underground
- Maintenance fee
- $1,240/mo
- Basement
- None
- Heating
- Forced Air
- Air conditioning
- Central Air
- Exposure
- South
- Neighbourhood
- Fletcher's Creek South
- Major intersection
- HURONTARIO STREET / RAY LAWSON BLVD
Rooms
| Room | Level | Size (m) | Features |
|---|---|---|---|
| Living Room | Flat | 5.95 × 3.36 | laminate, open concept |
| Dining Room | Flat | 3.06 × 2.4 | laminate, open concept |
| Solarium | Flat | 3 × 3.14 | Large Window |
| Bedroom 2 | Flat | 5.74 × 3.02 | laminate, large closet |
| Primary Bedroom | Flat | 6.42 × 3.38 | 4 pc ensuite, his and hers closets, large window |
| Kitchen | Flat | 4.1 × 2.32 | eat-in kitchen, w/o to balcony |
| Laundry | Flat | 2.25 × 1.55 | — |
Details from PropTx (TRREB MLS®) via Repliers. Information deemed reliable but not guaranteed.