
Toronto, ON
910 Scarborough Golf Club Road
$799,999
Data last updated Oct 30, 2026, 11:40 a.m. ET. By using this site you agree to our Terms of Use.


Property facts
- Price
- $799,999
- Type
- Detached
- Bedrooms
- 3
- Bathrooms
- 2
- MLS®
- E13840046
- Status
- active
- Brokerage
- RIGHT AT HOME REALTY
About this home
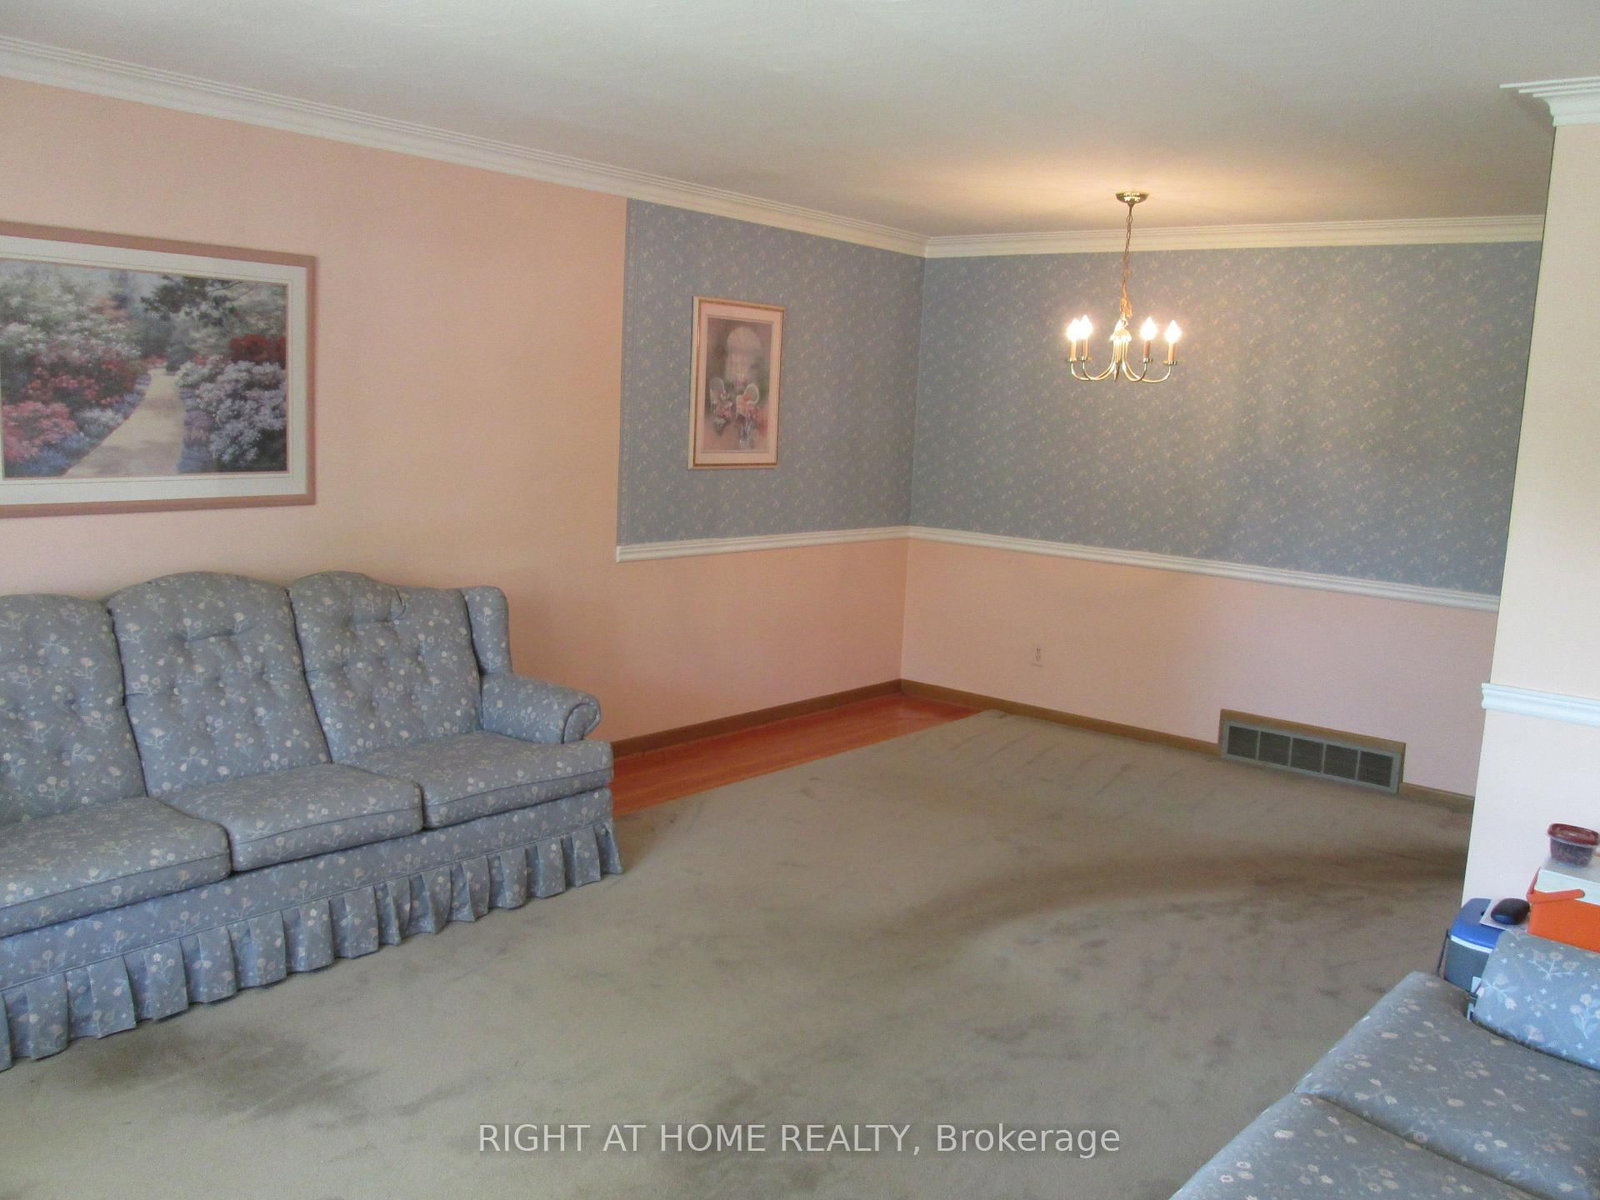
Estate Sale, As-is & Where-is, Probate is completed, Well Maintained Well Built Solid Spacious Home, Very Spacious Finished Basement with Dry Bar, Gas Fireplace, Great Entertaining Space, Pride of Ownership, Separate entrance to Basement, In-law Potential, Flexible Possession! Move in before Christmas!!
Location
Search the full MLS®
More details
- Property tax
- $3,929 (2026)
- Days on market
- 32
- Style
- Bungalow
- Year built
- 51-99
- Lot
- 45 × 123.25 Feet
- Parking
- 3 spaces · None
- Basement
- Partially Finished
- Heating
- Forced Air
- Air conditioning
- Central Air
- Neighbourhood
- Woburn
- Major intersection
- Ellesmere Rd / Scarborough Golf Club Road
Rooms
| Room | Level | Size (m) | Features |
|---|---|---|---|
| Primary Bedroom | Main | 4.07 × 3.36 | — |
| Recreation | Basement | 9.15 × 3.97 | gas fireplace, open concept, overlooks family |
| Living Room | Main | 4.47 × 3.97 | — |
| Dining Room | Main | 3.35 × 2.13 | — |
| Bedroom 2 | Main | 3.36 × 2.75 | — |
| Family Room | Basement | 6.35 × 3.41 | dry bar, closet |
| Laundry | Basement | 5.44 × 3.61 | Unfinished |
| Kitchen | Main | 6.16 × 2.64 | — |
| Bedroom 3 | Main | 3.66 × 2.97 | — |
| Bedroom 4 | Basement | 3.48 × 3.43 | Above Grade Window |
Details from PropTx (TRREB MLS®) via Repliers. Information deemed reliable but not guaranteed.