
Toronto, ON
91 Whitehorn Crescent
$1,859,000
Data last updated Nov 1, 2026, 10:20 p.m. ET. By using this site you agree to our Terms of Use.
Property facts
- Price
- $1,859,000
- Type
- Detached
- Bedrooms
- 4
- Bathrooms
- 5
- MLS®
- C13775670
- Status
- active
- Brokerage
- ESTAR REAL ESTATE CORPORATION
About this home
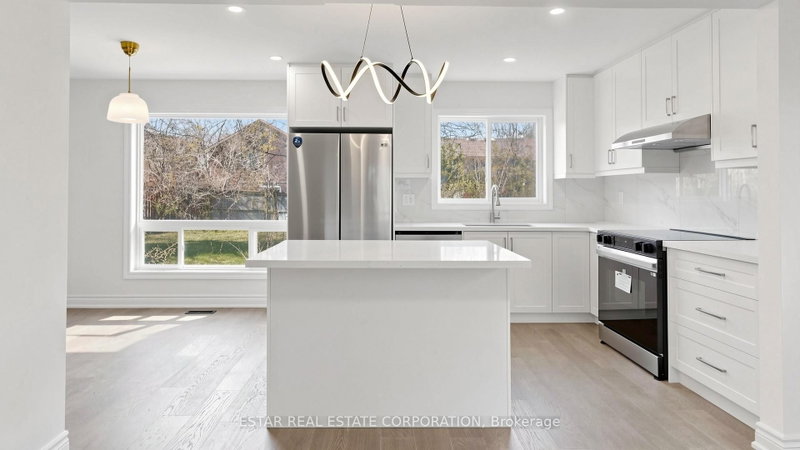
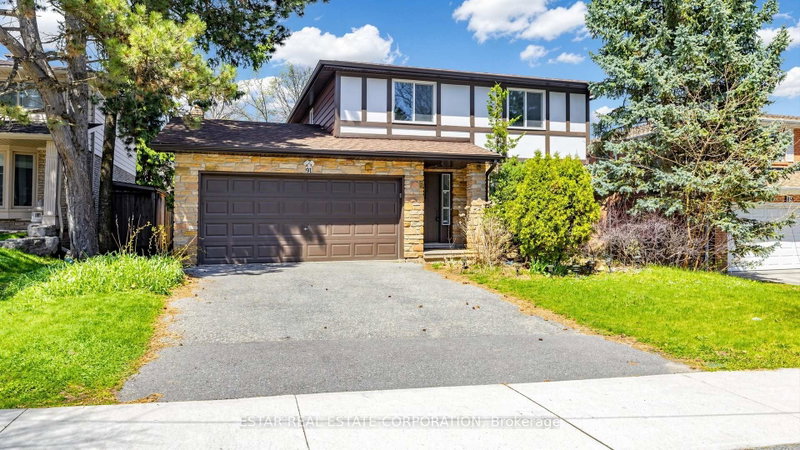
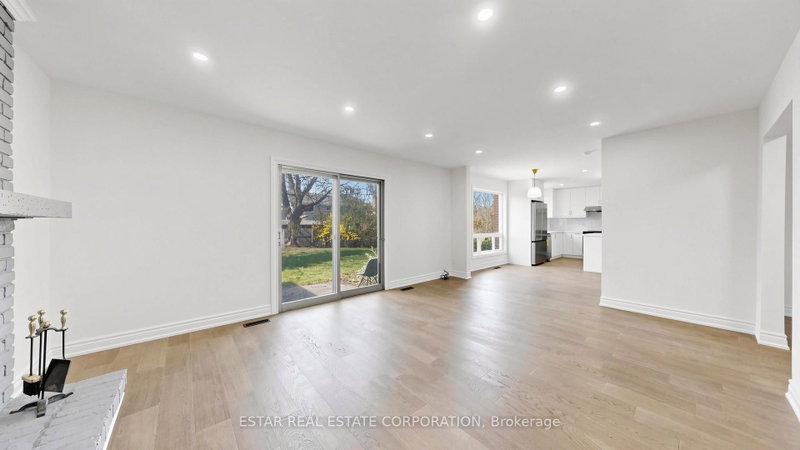
"Renovated Top to Bottom" this elegant English style house provides over 3,800 sq.ft. modern living space. Prime 50*125 lot situated on a tranquil tree-lined crescent in highly sought-after Seneca Hill. The main level showcases smooth flow and generous proportions. A spacious open-concept living and dining area ft. a picture window blends elegance and functionality. Wood Fireplace in the family room creates a warm setting for gathering. Second level is well appointed, with two bedrooms offering private en-suites, while the remaining two bedrooms share a seperate bathroom. Lower level with seperate entrance offers 4 bedrooms, a full-size kitchen, a 3-pc bathroom and one rough-in bath. A perfect in-law suite or income generating unit. Walking Distance To Seneca College, Seneca Hill Public School, Parks & TTC. Mins Drive To Hwy 404, DVP, Fairview Mall & Subway Station.
Location
More details
- Property tax
- $7,616 (2025)
- Days on market
- 52
- Style
- 2-Storey
- Lot
- 50.01 × 125.72 Feet
- Parking
- 4 spaces · 2 garage · Attached
- Basement
- Finished, Separate Entrance
- Heating
- Forced Air
- Air conditioning
- Central Air
- Neighbourhood
- Don Valley Village
- Major intersection
- Finch/Don Mill
Rooms
| Room | Level | Size (m) | Features |
|---|---|---|---|
| Bedroom 3 | Second | 3.95 × 2.91 | double closet, window, hardwood floor |
| Kitchen | Main | 2.85 × 2.21 | centre island, overlooks garden, b/i appliances |
| Bedroom 4 | Second | 3.71 × 2.91 | double closet, window, hardwood floor |
| Family Room | Main | 4.21 × 4.11 | w/o to yard, fireplace, hardwood floor |
| Dining Room | Main | 3.95 × 3.31 | open concept, window, hardwood floor |
| Primary Bedroom | Second | 5.35 × 4.95 | walk-in closet(s), 4 pc ensuite, overlooks backyard |
| Living Room | Main | 5.95 × 4.01 | open concept, picture window, hardwood floor |
| Bedroom 2 | Second | 4.91 × 2.85 | 4 pc ensuite, large window, hardwood floor |
| Breakfast | Main | 3.21 × 2.75 | combined w/kitchen, picture window, hardwood floor |
Details from PropTx (TRREB MLS®) via Repliers. Information deemed reliable but not guaranteed.
About Toronto
Toronto offers a neighbourhood for every lifestyle, from quiet established streets to vibrant urban districts, with the city's employment, transit and culture at hand.
Toronto market, September 2026
- Median sold price
- $835,000
- Avg. days on market
- 34
- Sale-to-list
- 99.0%
1532 residential sales. Source: TRREB MLS® data via PropTx. Aggregates only.
Similar homes nearby
Other active listings in Toronto.
- 32 Ashmount Crescent, Toronto$1,588,000 · 4 bed · 4 bath
- 73 Houston Crescent, Toronto$1,129,800 · 3 bed · 2 bath
- 6 Tewsely Place, Toronto$1,399,000 · 3 bed · 2 bath
- 20 Japonica Road, Toronto$959,000 · 3 bed · 2 bath
- 19 Parmbelle Crescent, Toronto$1,988,000 · 3 bed · 4 bath
- 40 Glenvalley Drive S, Toronto$805,000 · 3 bed · 2 bath