
Toronto, ON
91 Valecrest Drive
$29,900
Data last updated Oct 30, 2026, 7:10 a.m. ET. By using this site you agree to our Terms of Use.

Property facts
- Price
- $29,900
- Type
- Detached
- Bedrooms
- 4
- Bathrooms
- 8
- MLS®
- W13772122
- Status
- active
- Brokerage
- RE/MAX PROFESSIONALS INC.
About this home
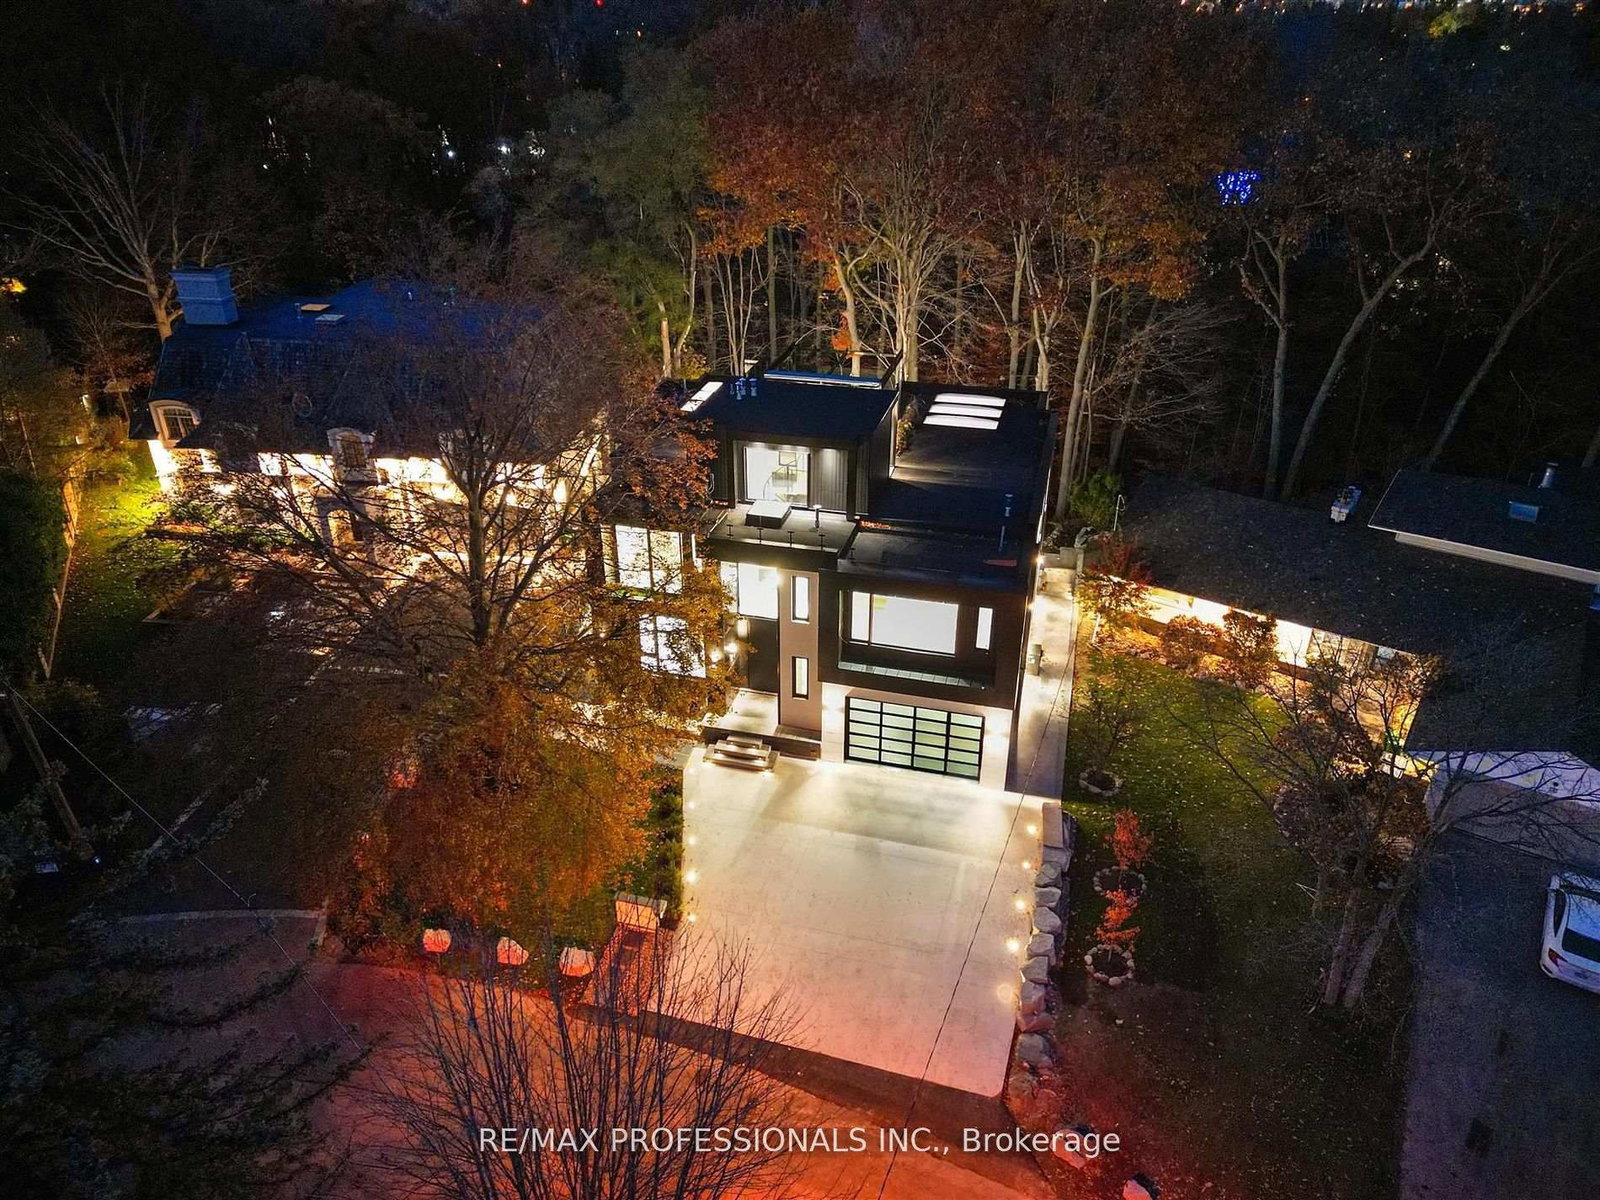
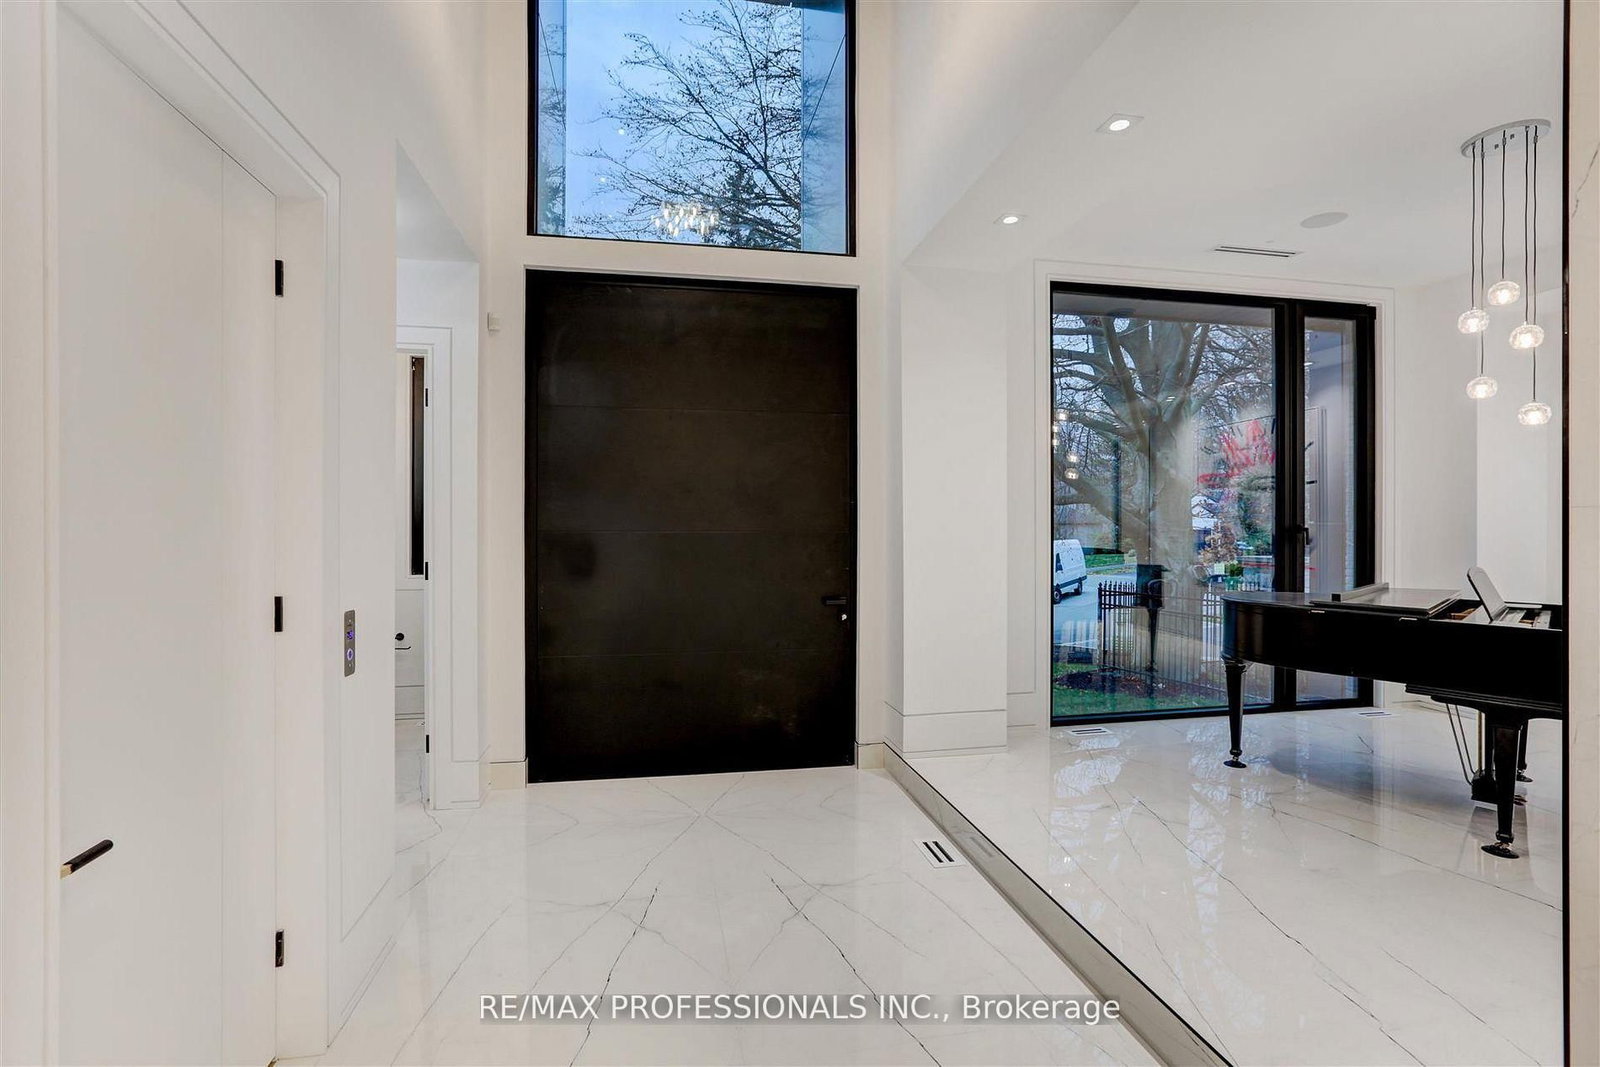
A singular modern masterpiece in prestigious Edenbridge-Humber Valley, 91 Valecrest Drive is offered for lease fully furnished at $34,000 per month. Short-term lease arrangements may be considered. This exceptional estate combines architectural distinction, privacy and serene ravine views with European-imported finishes, soaring ceilings and meticulous attention to detail throughout. The Italian-imported kitchen features a butler's pantry and custom mechanical quartz island, creating a spectacular setting for everyday living and grand-scale entertaining. Resort-inspired amenities include an indoor pool and hot tub, state-of-the-art gym, impressive wine cellar, elevator, Control4 home automation and a custom rooftop pergola. Exceptional security features include break-resistant windows and doors and an integrated security system. The magnificent primary suite features a wraparound balcony overlooking the ravine. A heated driveway and walkways, together with a bespoke two-level garage lift and display, complete this remarkable residence. A rare opportunity to enjoy fully furnished luxury living, privacy and security in one of Toronto's most coveted communities.
Location
More details
- Days on market
- 50
- Style
- 2-Storey
- Year built
- 0-5
- Lot
- 65.33 × 229 Feet
- Parking
- 8.5 spaces · 4.5 garage · Built-In
- Basement
- Finished with Walk-Out
- Heating
- Forced Air
- Air conditioning
- Central Air
- Neighbourhood
- Edenbridge-Humber Valley
- Major intersection
- Royal York Rd / Edenbridge Dr
Rooms
| Room | Level | Size (m) | Features |
|---|---|---|---|
| Primary Bedroom | Upper | 5.07 × 4.89 | 5 pc ensuite, overlooks ravine, b/i bar |
| Living Room | Main | 4.71 × 3.6 | picture window, overlooks frontyard, marble floor |
| Dining Room | Main | 4.33 × 3.75 | b/i shelves, formal rm, marble floor |
| Office | Main | 5.5 × 4.28 | b/i bar, b/i shelves, picture window |
| Family Room | Lower | 5.97 × 5.77 | fireplace, w/o to ravine, b/i shelves |
| Recreation | Lower | — | w/o to ravine, elevator, overlooks pool |
| Bedroom 2 | Upper | 4.33 × 4.09 | 5 pc ensuite, walk-in closet(s), hardwood floor |
| Great Room | Main | 6.36 × 6.27 | picture window, b/i shelves, fireplace |
| Bedroom 3 | Upper | 4.38 × 3.85 | overlooks frontyard, walk-in closet(s), hardwood floor |
| Kitchen | Main | 4.84 × 4.97 | b/i appliances, centre island, pantry |
| Bedroom 5 | Lower | 3.4 × 2.78 | large closet, 4 pc ensuite, overlooks pool |
| Bedroom 4 | Upper | 4.23 × 3.09 | balcony, hardwood floor, walk-in closet(s) |
Details from PropTx (TRREB MLS®) via Repliers. Information deemed reliable but not guaranteed.