
Richmond Hill, ON
91 Lucas Street
$1,488,000
Data last updated Nov 2, 2026, 2:00 a.m. ET. By using this site you agree to our Terms of Use.

Property facts
- Price
- $1,488,000
- Type
- Detached
- Bedrooms
- 3
- Bathrooms
- 2
- MLS®
- N12838238
- Status
- active
- Brokerage
- CENTURY 21 LEADING EDGE REALTY INC.
About this home
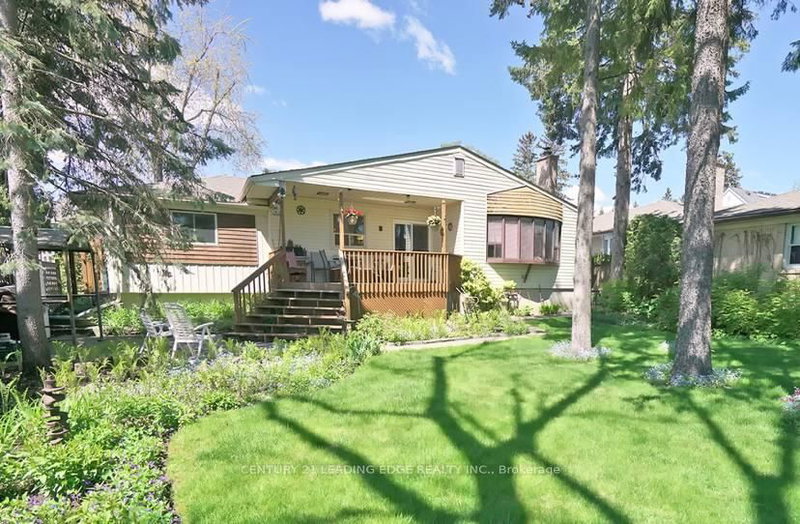
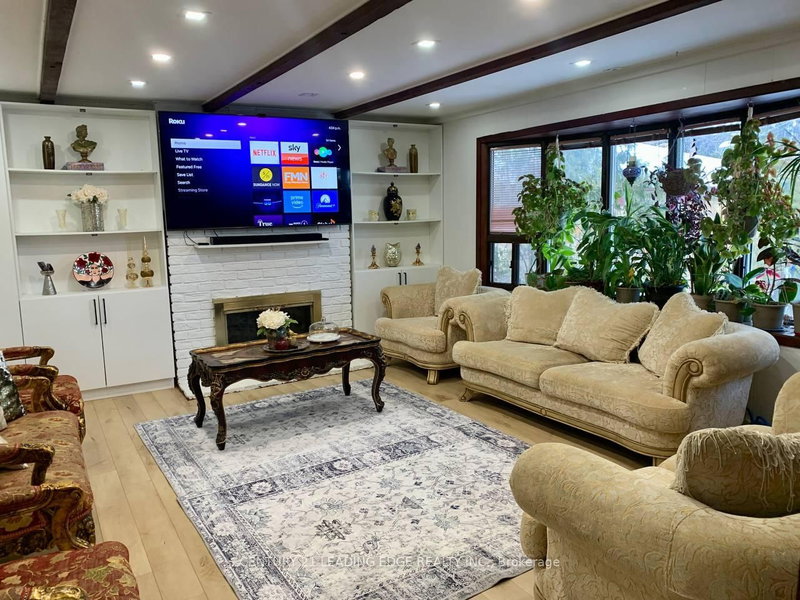
Rare opportunity to Own a charming and well-maintained 3-bedroom bungalow in the heart of Richmond Hill's highly sought-after Mill Pond community. Situated on a premium 60-ft lot, this home offers bright and spacious living and dining areas with large picture windows and fireplace, an updated eat-in kitchen with granite counters, and walk-out to an 18' x 10' sundeck overlooking a beautifully landscaped backyard - a true gardener's paradise. Main floor family/great room plus study/den provide flexible space ideal for families or working from home. Includes 2 parking space and private in-suite laundry for added convenience. Exceptional location at Yonge & Major Mackenzie - steps to Yonge Street transit (including GO and local bus routes), Hillcrest Mall, Richmond Hill Centre for the Performing Arts, grocery stores, restaurants, banks, medical clinics, hospital, parks, schools, and Mill Pond. A rare lease opportunity in a prime central neighbourhood.
Location
More details
- Property tax
- $6,311 (2025)
- Days on market
- 245
- Style
- Bungalow
- Lot
- 60 × 135 Feet
- Parking
- 5 spaces · 1 garage · Built-In
- Basement
- Finished, Walk-Up
- Heating
- Forced Air
- Air conditioning
- Central Air
- Neighbourhood
- Mill Pond
- Major intersection
- Yonge St. And Wright St.
Rooms
| Room | Level | Size (m) | Features |
|---|---|---|---|
| Kitchen | Main | 5.66 × 2.35 | granite counters, eat-in kitchen, w/o to sundeck |
| Living Room | Main | 5.82 × 3.75 | picture window, brick fireplace, pot lights |
| Recreation | Basement | 7.86 × 3.39 | broadloom, open concept |
| Family Room | Main | 5.08 × 4.34 | picture window, fireplace, pot lights |
| Bedroom 4 | Basement | 3.09 × 2.38 | pot lights, broadloom |
| Dining Room | Main | 4.1 × 3.95 | wainscoting, french doors, pot lights |
| Bedroom 3 | Main | 3.23 × 2.72 | picture window, closet, pot lights |
| Study | Main | 4.04 × 2.32 | broadloom, overlooks garden, b/i shelves |
| Bedroom 2 | Main | 3.61 × 3.08 | south view, double closet, pot lights |
| Primary Bedroom | Main | 3.84 × 3.27 | picture window, double closet, pot lights |
| Great Room | Basement | 6.48 × 4 | b/i shelves, window |
Details from PropTx (TRREB MLS®) via Repliers. Information deemed reliable but not guaranteed.
About Richmond Hill
Richmond Hill is a city in York Region, north of Toronto. Its communities include Oak Ridges in the north and the historic downtown along Yonge Street.
Richmond Hill market, September 2026
- Median sold price
- $1,087,000
- Avg. days on market
- 35
- Sale-to-list
- 98.5%
130 residential sales. Source: TRREB MLS® data via PropTx. Aggregates only.
Similar homes nearby
Other active listings in Richmond Hill.
- 126 Spruce Avenue, Richmond Hill$1,890,000 · 3 bed · 3 bath
- 39 Dewbourne Avenue, Richmond Hill$5,200,000 · 5 bed · 7 bath
- 10676 Bayview Avenue, Richmond Hill$938,000 · 3 bed · 3 bath
- 10666 Bayview Avenue, Richmond Hill$918,000 · 3 bed · 2 bath
- 10672 Bayview Avenue, Richmond Hill$918,000 · 4 bed · 3 bath
- 14 Rocksprings Avenue, Richmond Hill$1,478,000 · 4 bed · 4 bath