
Toronto, ON
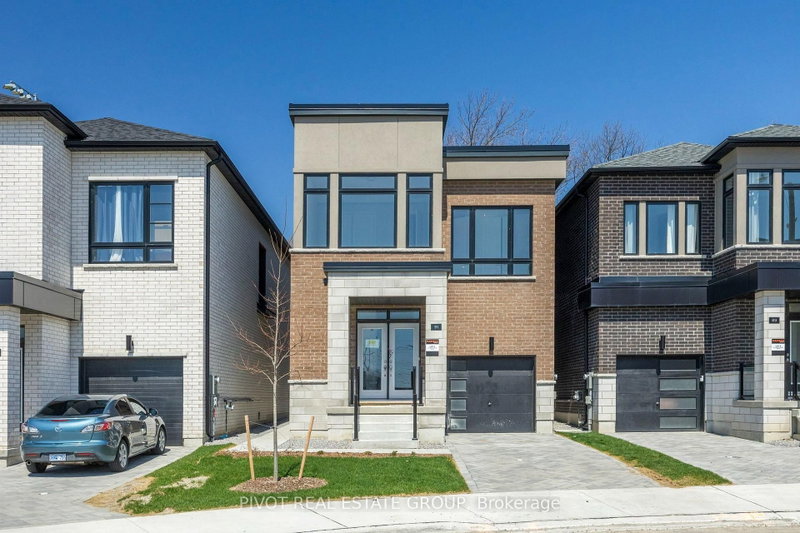
91 Danielle Moore Circle
$1,199,990
Data last updated Nov 1, 2026, 5:50 p.m. ET. By using this site you agree to our Terms of Use.


Property facts
- Price
- $1,199,990
- Type
- Detached
- Bedrooms
- 4
- Bathrooms
- 3
- MLS®
- E13692772
- Status
- active
- Brokerage
- PIVOT REAL ESTATE GROUP
About this home
Be the first to live in this spectacular Brand New Single Car Garage Detached Home in the prestigious MILA Masterplan Community by Madison Group. This bright and spacious 4 Bedroom,2.5 Bathroom home is well designed by Award Winning Madison Group. Superior kitchen features includes ample of cabinets and sleek quartz countertop & backsplash, stainless steel appliances, kitchen island. This luxury Home offers 9 foot on the main & second floor, Smooth Ceiling throughout and 2,036 sq. Ft., excluding basement. Amazing Primary Bedroom with 5 pc Ensuite and oversized walk-in closet. Home equipped with side entrance & walk up basement, perfect for basement upgrade in the future. Super convenient location close to all amenities, Mins to Highways and only 15-20 Min to Downtown Toronto by car (45 Mins by Transit). For sale by builder, listing price is Net of Enhanced HST rebate.
Location
More details
- Days on market
- 75
- Style
- 2-Storey
- Year built
- New
- Lot
- 29.56 × 103.7 Feet
- Parking
- 2 spaces · 1 garage · Built-In
- Basement
- Walk-Up
- Heating
- Forced Air
- Air conditioning
- Central Air
- Neighbourhood
- Bendale
- Major intersection
- Midland Ave & Lawrence Ave
Rooms
| Room | Level | Size (m) | Features |
|---|---|---|---|
| Bedroom 4 | Upper | 2.9 × 3.35 | hardwood floor, window, closet |
| Living Room | Main | 5.59 × 3.35 | hardwood floor, combined w/dining, large window |
| Breakfast | Main | 3.05 × 3.35 | hardwood floor, w/o to yard, large window |
| Family Room | Main | 3.35 × 3.65 | hardwood floor, large window, fireplace |
| Dining Room | Main | 5.59 × 3.35 | hardwood floor, combined w/living, large window |
| Bedroom 3 | Upper | 3.35 × 3.76 | hardwood floor, window, closet |
| Primary Bedroom | Upper | 3.66 × 4.27 | hardwood floor, walk-in closet(s), 5 pc ensuite |
| Bedroom 2 | Upper | 3.05 × 2.74 | hardwood floor, window, closet |
| Kitchen | Main | 3.05 × 2.74 | hardwood floor, centre island, stainless steel appl |
Details from PropTx (TRREB MLS®) via Repliers. Information deemed reliable but not guaranteed.
About Toronto
Toronto offers a neighbourhood for every lifestyle, from quiet established streets to vibrant urban districts, with the city's employment, transit and culture at hand.
Toronto market, September 2026
- Median sold price
- $835,000
- Avg. days on market
- 34
- Sale-to-list
- 99.0%
1532 residential sales. Source: TRREB MLS® data via PropTx. Aggregates only.
Similar homes nearby
Other active listings in Toronto.
- 47 Tedford Drive, Toronto$1,149,900 · 3 bed · 2 bath
- 23 Bowood Avenue, Toronto$1,700,000 · 3 bed · 2 bath
- 386 Rosewell Avenue, Toronto$3,450,000 · 4 bed · 6 bath
- 110 Chatsworth Drive, Toronto$2,298,000 · 4 bed · 2 bath
- 41 Meadowcliffe Drive, Toronto$2,149,000 · 3 bed · 5 bath
- 60 Allister Avenue N, Toronto$895,000 · 3 bed · 2 bath