
Richmond, ON
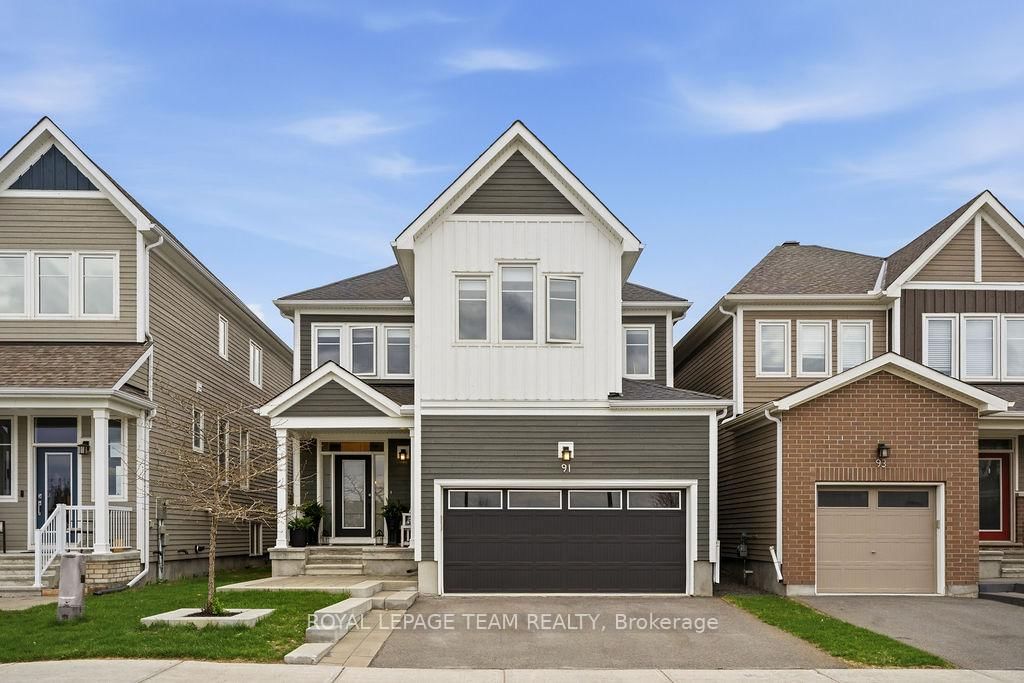
91 Cantle Crescent
$1,049,900
Data last updated Oct 30, 2026, 7:00 p.m. ET. By using this site you agree to our Terms of Use.


Property facts
- Price
- $1,049,900
- Type
- Detached
- Bedrooms
- 4
- Bathrooms
- 3
- MLS®
- X13233510
- Status
- active
- Brokerage
- ROYAL LEPAGE TEAM REALTY
About this home
Welcome to 91 Cantle Crescent, a beautifully upgraded 4-bedroom, 2.5-bath home where timeless design meets modern luxury. Showcasing an impressive array of custom premium upgrades that elevate both style and functionality; this exceptional residence offers a perfect blend of comfort, quality craftsmanship and sophisticated elegance. Perfectly positioned facing a tranquil pond, the home enjoys a peaceful backdrop within a highly walkable, family-friendly community. At the heart of the home is a stunning chef-inspired kitchen featuring quartz countertops, extended cabinetry to the ceiling, a striking black sink, and premium KitchenAid appliances, including a 6-burner gas stove. Designed for both entertaining and everyday living, the kitchen flows seamlessly into the bright living area, highlighted by a cozy gas fireplace, custom mantle, and elegant shiplap feature wall. The main level features upgraded engineered hardwood flooring, smooth ceilings, pot lights throughout, a convenient powder room, and designer-inspired finishes including custom blinds and black hardware. Upstairs, you'll find four spacious bedrooms, including a serene primary retreat with an upgraded ensuite featuring double sinks and thoughtfully designed "his and hers" closets. Two of the bedrooms capture peaceful pond views, creating a calming, retreat-like atmosphere. Upper-level laundry adds everyday convenience. The fully finished basement extends your living space with a custom barnwood feature wall, ideal for a recreation room, home office, gym, or the perfect lounge for sports nights and movie evenings. Step outside to your private backyard oasis featuring a heated inground saltwater pool with tanning ledge, custom decking, gas BBQ hookup, and a fully fenced yard designed for relaxing and entertaining. A truly exceptional home offering luxury finishes, thoughtful upgrades, and an unbeatable lifestyle in one of Richmond's most desirable communities.
Location
More details
- Property tax
- $5,590 (2025)
- Days on market
- 150
- Style
- 2-Storey
- Lot
- 11 × 27 Metres
- Parking
- 4 spaces · 2 garage · Attached
- Basement
- Finished
- Heating
- Forced Air
- Air conditioning
- Central Air
- Neighbourhood
- Goulbourn Twp From Franktown Rd/South To Rideau
- Major intersection
- Perth St
Rooms
| Room | Level | Size (m) | Features |
|---|---|---|---|
| Primary Bedroom | Second | 4.52 × 4.49 | 5 pc ensuite, walk-in closet(s) |
| Bedroom 3 | Second | 3.2 × 3.04 | — |
| Kitchen | Main | 5.18 × 4.11 | — |
| Recreation | Basement | 8.2 × 5.23 | — |
| Great Room | Main | 5.48 × 4.31 | Fireplace |
| Dining Room | Main | 3.35 × 3.35 | — |
| Bedroom 2 | Second | 3.58 × 3.14 | — |
| Bedroom 4 | Second | 3.35 × 3.07 | — |
| Loft | Second | 3.35 × 2.18 | — |
Details from PropTx (TRREB MLS®) via Repliers. Information deemed reliable but not guaranteed.