
Toronto, ON
91 Bickerton Crescent
$1,190,000
Data last updated Nov 1, 2026, 6:50 p.m. ET. By using this site you agree to our Terms of Use.


Property facts
- Price
- $1,190,000
- Type
- Detached
- Bedrooms
- 3
- Bathrooms
- 4
- MLS®
- C13696766
- Status
- active
- Brokerage
- RE/MAX CROSSROADS REALTY INC.
About this home
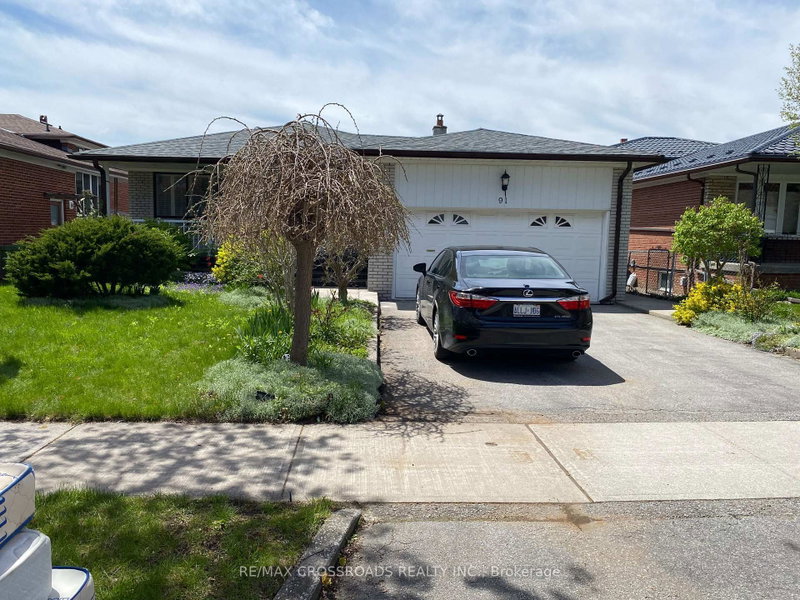
North York Solid All-Brick Detached Bungalow On A Large Lot, Offering Approximately 3000 Sq Ft Of Total Finished Living Space Including A Fully Finished Basement. This Spacious Home Features 3 Bedrooms and 2 Bathrooms, Providing Exceptional Comfort For Family Living. The Main Floor Showcases New Flooring Throughout, A Modern Kitchen With Brand New Quartz Countertops, A Newly Renovated 3-Piece Bathroom With Double Sink, And A New Private 2-Piece Ensuite In The Primary Bedroom. The Fully Finished Lower Level Includes A Separate Entrance, And Offer's A Spacious Family Room With Fireplace, Recreation Area, Office, Study Room With 3 Piece Ensuite Bathroom And A Newly Renovated 3-Piece Bathroom, Making It Ideal For Extended Family Use. Additional Features Include A Double-Car Garage With A Private Driveway Accommodating 2 Additional Cars. Perfectly Located In A Quiet Yet Highly Convenient Neighbourhood, Close To TTC, Subway, Schools, Seneca College, Fairview Mall, TNT Supermarket, Food Basic, Library, And Community Centre, With Easy Access To Hwy 404, And DVP
Location
More details
- Property tax
- $6,864 (2026)
- Days on market
- 74
- Style
- Bungalow
- Lot
- 50.11 × 120.06 Feet
- Parking
- 4 spaces · 2 garage · Built-In
- Basement
- Separate Entrance, Walk-Up, Finished
- Heating
- Forced Air
- Air conditioning
- Central Air
- Neighbourhood
- Pleasant View
- Major intersection
- Victoria Park/Van Horne
Rooms
| Room | Level | Size (m) | Features |
|---|---|---|---|
| Cold Room/Cantina | Lower | 1.38 × 4.3 | window, laminate |
| Bedroom | Ground | 4.03 × 3.6 | window, closet, laminate |
| Family Room | Lower | 8.2 × 4.9 | window, laminate, fireplace |
| Living Room | Ground | 5.56 × 4.3 | picture window, overlooks frontyard, laminate |
| Study | Lower | 4.11 × 3.38 | window, laminate, 3 pc ensuite |
| Kitchen | Ground | 3.03 × 4.11 | ceramic floor, w/o to deck, eat-in kitchen |
| Bedroom | Ground | 3.5 × 3.3 | window, closet, laminate |
| Primary Bedroom | Ground | 5.1 × 4.01 | laminate, window, closet |
| Recreation | Lower | 9.35 × 4.28 | window, laminate |
| Dining Room | Ground | 4.1 × 4.12 | window, combined w/living, laminate |
| Office | Lower | 4.01 × 3.98 | window, laminate, closet |
Details from PropTx (TRREB MLS®) via Repliers. Information deemed reliable but not guaranteed.
About Toronto
Toronto offers a neighbourhood for every lifestyle, from quiet established streets to vibrant urban districts, with the city's employment, transit and culture at hand.
Toronto market, September 2026
- Median sold price
- $835,000
- Avg. days on market
- 34
- Sale-to-list
- 99.0%
1532 residential sales. Source: TRREB MLS® data via PropTx. Aggregates only.
Similar homes nearby
Other active listings in Toronto.
- 58 Candlewood Crescent, Toronto$989,900 · 3 bed · 2 bath
- 47 Tedford Drive, Toronto$1,149,900 · 3 bed · 2 bath
- 23 Bowood Avenue, Toronto$1,700,000 · 3 bed · 2 bath
- 386 Rosewell Avenue, Toronto$3,450,000 · 4 bed · 6 bath
- 110 Chatsworth Drive, Toronto$2,298,000 · 4 bed · 2 bath
- 41 Meadowcliffe Drive, Toronto$2,149,000 · 3 bed · 5 bath