
Toronto, ON
100 Dalhousie Street
$599,900
Data last updated Oct 30, 2026, 10:00 p.m. ET. By using this site you agree to our Terms of Use.


Property facts
- Price
- $599,900
- Type
- condo apartment
- Bedrooms
- 2
- Bathrooms
- 2
- MLS®
- C13860802
- Status
- active
- Brokerage
- SOTHEBY'S INTERNATIONAL REALTY CANADA
About this home
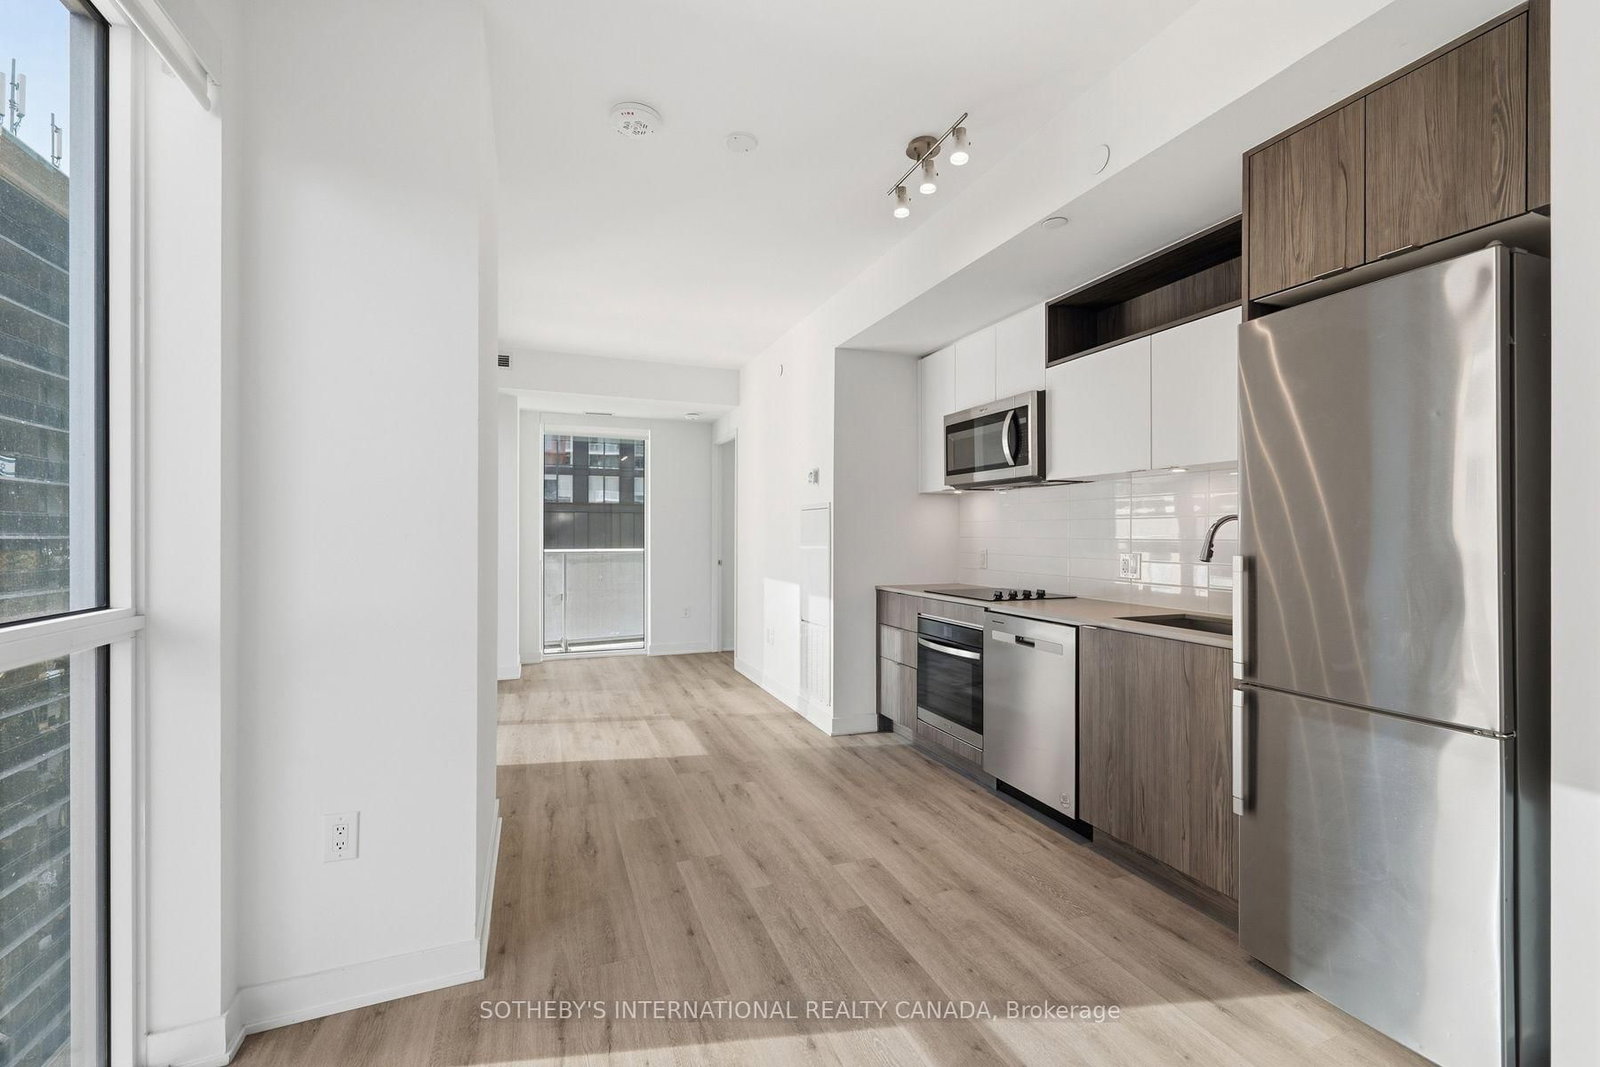
Motivated Sellers! Exceptionally maintained southeast corner 2 bedroom, 2 bathroom suite at Church and Dundas with one parking space included. 720 sq ft of interior space plus two private balconies with stunning city views. The corner exposure puts windows in both bedrooms and the living area.9 ft smooth ceilings. Open-concept living and dining room. Kitchen with quartz counters, full-height tile backsplash, under-cabinet lighting and stainless steel appliances. Both bedrooms are well proportioned with large windows and closets. Primary ensuite with glass shower, quartz counter and porcelain tile floor. Second bathroom with deep soaker tub and modern vanity.14,000 sq ft of indoor and outdoor amenities: fitness centre, yoga room, steam room, sauna, party room and BBQ area.Steps to TMU, St. Michael's Hospital, the Eaton Centre and Dundas subway station. The Financial District and U of T are a short walk or subway ride away. Move in or lease out.
Location
More details
- Property tax
- $5,394 (2026)
- Days on market
- 27
- Style
- Apartment
- Year built
- New
- Parking
- 1 spaces · 1 garage · Underground
- Maintenance fee
- $604/mo
- Basement
- None
- Heating
- Forced Air
- Air conditioning
- Central Air
- Exposure
- South East
- Neighbourhood
- Church-Yonge Corridor
- Major intersection
- Church/Dundas
Rooms
| Room | Level | Size (m) | Features |
|---|---|---|---|
| Bedroom 2 | Flat | 3.28 × 2.51 | laminate, closet, window |
| Living Room | Flat | 7.54 × 3.4 | laminate, open concept, w/o to balcony |
| Primary Bedroom | Flat | 2.77 × 2.74 | 3 pc ensuite, closet, w/o to balcony |
| Kitchen | Flat | 7.54 × 3.4 | laminate, stainless steel appl, quartz counter |
| Dining Room | Flat | 7.54 × 3.4 | laminate, open concept, combined w/living |
Details from PropTx (TRREB MLS®) via Repliers. Information deemed reliable but not guaranteed.