
Braeside, ON
903 River Road
$449,900
Data last updated Oct 30, 2026, 1:10 p.m. ET. By using this site you agree to our Terms of Use.


Property facts
- Price
- $449,900
- Type
- Detached
- Bedrooms
- 2
- Bathrooms
- 1
- MLS®
- X14034314
- Status
- active
- Brokerage
- RE/MAX ABSOLUTE REALTY INC.
About this home
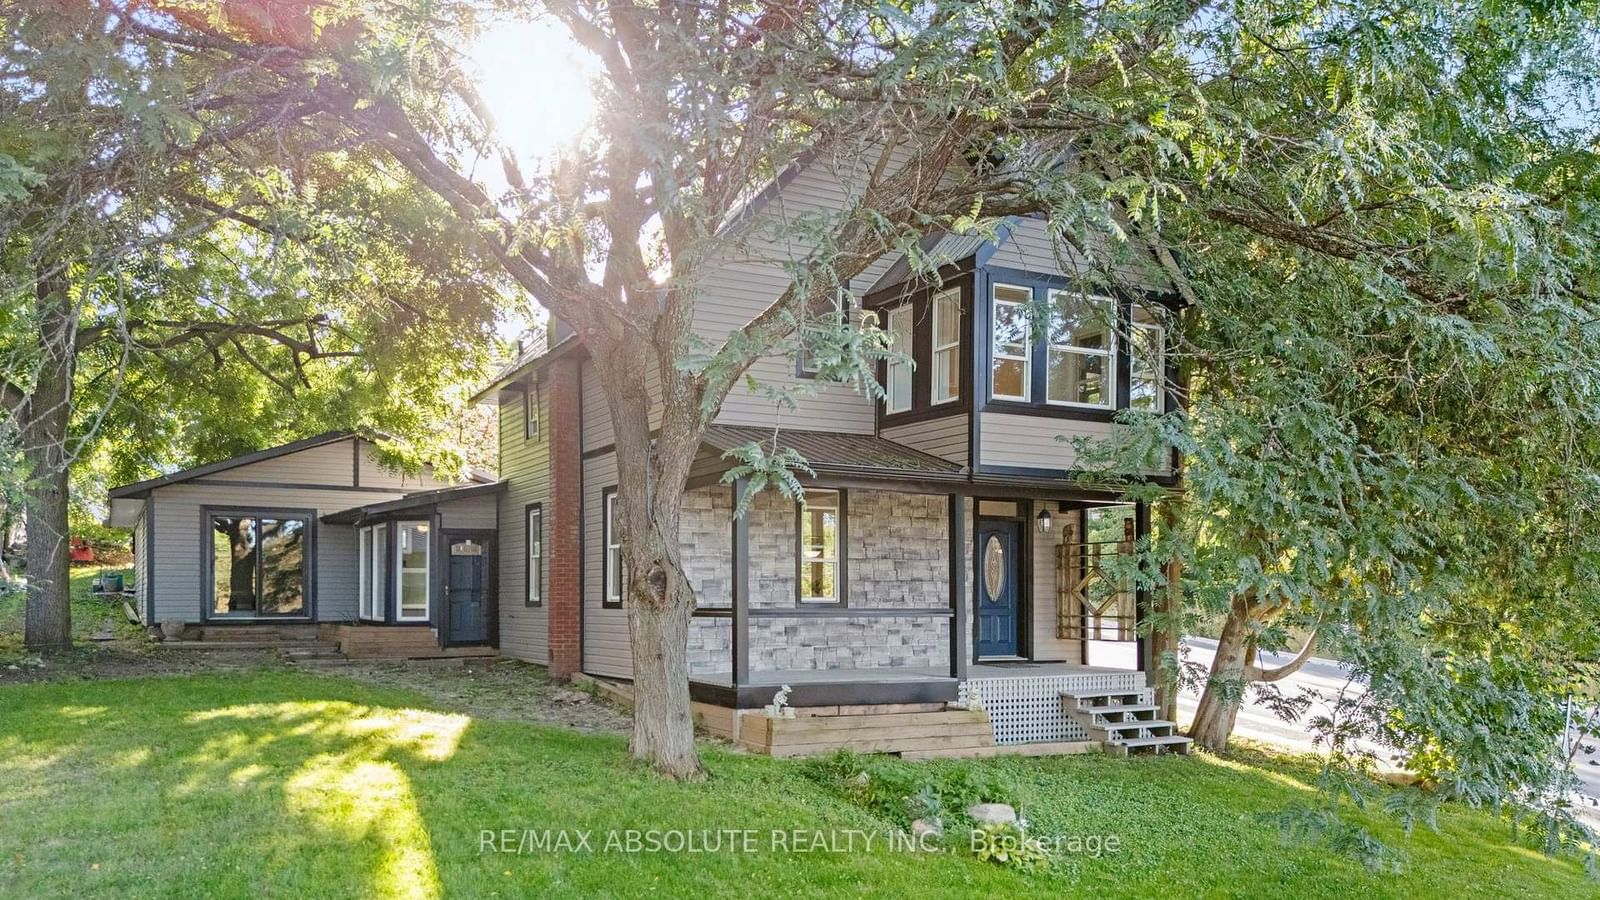
Welcome to 903 River Road! Timeless Charm, Modern Updates & Endless Possibilities! Discover the perfect blend of historic character and modern comfort in this beautifully maintained century home, ideally situated on a prominent corner lot in the heart of Braeside. Bursting with charm and curb appeal, this inviting property offers 2 bedrooms, 1 bathroom, and a wonderful combination of original character and thoughtful updates throughout. Step inside and experience the warmth and personality that make century homes so special. Bright, welcoming living spaces offer both comfort and functionality, while the home's versatile layout provides exciting potential for an additional main floor bedroom or possible in law suite with a separate entrance.The location is just as impressive as the home itself! Enjoy the charm of small town living with fantastic amenities and outdoor recreation just minutes away. Grab a bite at the iconic Betty's Chips, spend summer afternoons at Braeside Beach, launch your boat at Red Pine Bay for a day on the Ottawa River, or take advantage of the newly built community recreation centre. When you need a little more, Arnprior is just approximately 10 minutes away, offering shopping, dining, schools, and everyday conveniences. Whether you're a first-time buyer, downsizer, or someone who appreciates a home with history and character, 903 River Road offers a unique opportunity to enjoy the best of Braeside living. Beautifully maintained, full of character, and brimming with potential this is more than just a house, it's a place to call home!
Location
More details
- Property tax
- $2,540 (2025)
- Days on market
- 17
- Style
- 2-Storey
- Lot
- 150.4 × 72.4 Feet
- Parking
- 2 spaces · 1 garage · Attached
- Basement
- Crawl Space
- Heating
- Forced Air
- Air conditioning
- None
- Neighbourhood
- Mcnab/Braeside Twps
- Major intersection
- Usborne Street
Rooms
| Room | Level | Size (m) | Features |
|---|---|---|---|
| Dining Room | Main | 5.54 × 3.62 | — |
| Family Room | Main | 6.86 × 7.42 | — |
| Laundry | Second | 1.29 × 1.72 | — |
| Den | Second | 3.47 × 2.34 | — |
| Bathroom | Second | 2.82 × 2.89 | 4 Pc Bath |
| Breakfast | Main | 2.54 × 3.8 | — |
| Foyer | Main | 2.54 × 5.41 | — |
| Living Room | Main | 6.39 × 3.87 | — |
| Kitchen | Main | 3.85 × 3.76 | — |
| Other | Second | 3.57 × 3.98 | — |
| Other | Main | 1.6 × 1.69 | — |
| Primary Bedroom | Second | 4.25 × 3.63 | — |
| Bedroom 2 | Second | 3.1 × 2.91 | — |
Details from PropTx (TRREB MLS®) via Repliers. Information deemed reliable but not guaranteed.