
Milton, ON
903 Penson Crescent
$1,050,000
Data last updated Nov 6, 2026, 5:10 a.m. ET. By using this site you agree to our Terms of Use.


Property facts
- Price
- $1,050,000
- Type
- Detached
- Bedrooms
- 4
- Bathrooms
- 3
- MLS®
- W13675356
- Status
- active
- Brokerage
- ROYAL LEPAGE TERREQUITY REALTY
About this home
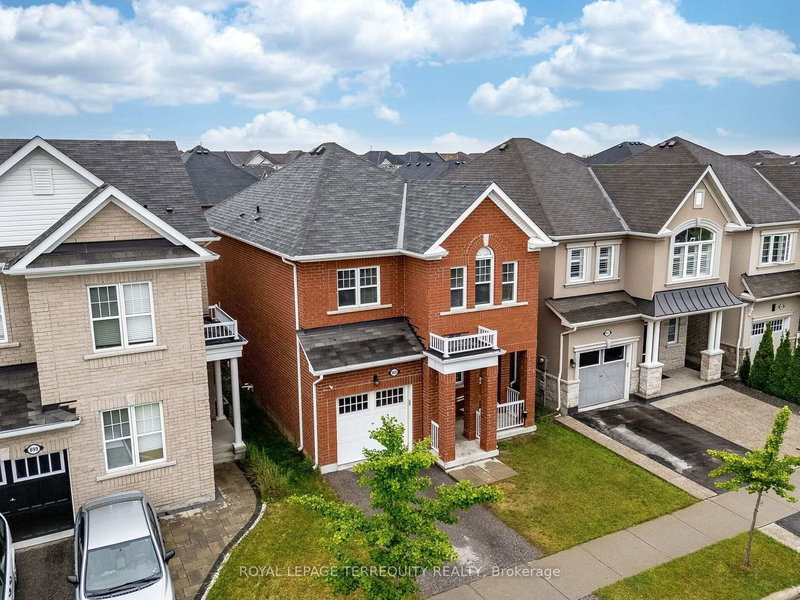
Welcome to 903 Penson Cres Milton, the perfect first detached home, showcasing timeless red brick elevation and curb appeal in one of Milton's most desirable, family-friendly neighborhoods. With approx. 2000 square feet of thoughtfully designed living space, this residence offers a seamless blend of luxury, functionality, and comfort. Step inside to a warm and inviting main level featuring 9ft ceilings, rich hardwood floors, and a versatile layout with distinct living and dining rooms-perfect for both formal entertaining and casual family gatherings. Large windows flood the space with natural light, while the chef-inspired kitchen boasts stainless steel appliances (newer fridge), ample cabinetry, and a spacious breakfast area with walk-out access to a serene, fully fenced backyard-an ideal retreat for summer BBQs, outdoor dining, or quiet relaxation. Upstairs, discover four generously sized bedrooms and two full bathrooms, thoughtfully designed for privacy and convenience. The lavish primary suite is a true sanctuary, offering a spacious walk-in closet and spa-like 5-piece ensuite bath complete with a deep soaking tub, and dual vanities. A second washroom provides a perfect solution for multigenerational living or guests. *Pictures have been digitally enhanced to hide some tenants personal effects, interior will not show the same.
Location
More details
- Property tax
- $4,591 (2026)
- Days on market
- 85
- Style
- 2-Storey
- Year built
- 6-15
- Lot
- 30.02 × 88.58 Feet
- Parking
- 2 spaces · 1 garage · Built-In
- Basement
- Unfinished
- Heating
- Forced Air
- Air conditioning
- Central Air
- Neighbourhood
- Coates
- Major intersection
- Yates & Penson
Rooms
| Room | Level | Size (m) | Features |
|---|---|---|---|
| Bedroom 2 | Second | 3.2 × 3.1 | broadloom, window, double closet |
| Bedroom 3 | Second | 3.5 × 3.11 | broadloom, window, double closet |
| Breakfast | Ground | 3.5 × 2.9 | ceramic floor, overlooks frontyard, combined w/kitchen |
| Bedroom 4 | Second | 3.11 × 3.11 | broadloom, window, double closet |
| Kitchen | Ground | 4.1 × 3.5 | ceramic floor, w/o to yard, open concept |
| Primary Bedroom | Second | 5 × 3.85 | broadloom, 5 pc ensuite, b/i closet |
| Dining Room | Ground | 4.1 × 2.9 | hardwood floor, combined w/living, open concept |
| Living Room | Ground | 4.3 × 3.5 | hardwood floor, gas fireplace, open concept |
Details from PropTx (TRREB MLS®) via Repliers. Information deemed reliable but not guaranteed.
About Milton
Similar homes nearby
Other active listings in Milton.
- 585 Juneberry Court, Milton$1,149,500 · 4 bed · 4 bath
- 431 Harkin Place, Milton$1,229,000 · 4 bed · 5 bath
- 581 Lord Simcoe Court, Milton$1,049,900 · 3 bed · 3 bath
- 806 Hudson Court, Milton$959,900 · 4 bed · 4 bath
- 308 Ridge Drive, Milton$979,900 · 3 bed · 3 bath
- 115 PLAYFAIR Terrace, Milton$1,099,000 · 3 bed · 4 bath