
Mississauga, ON
903 Blyleven Boulevard
$3,950
Data last updated Oct 30, 2026, 10:50 p.m. ET. By using this site you agree to our Terms of Use.


Property facts
- Price
- $3,950
- Type
- Detached
- Bedrooms
- 4
- Bathrooms
- 3
- MLS®
- W13821080
- Status
- active
- Brokerage
- RIGHT AT HOME REALTY
About this home
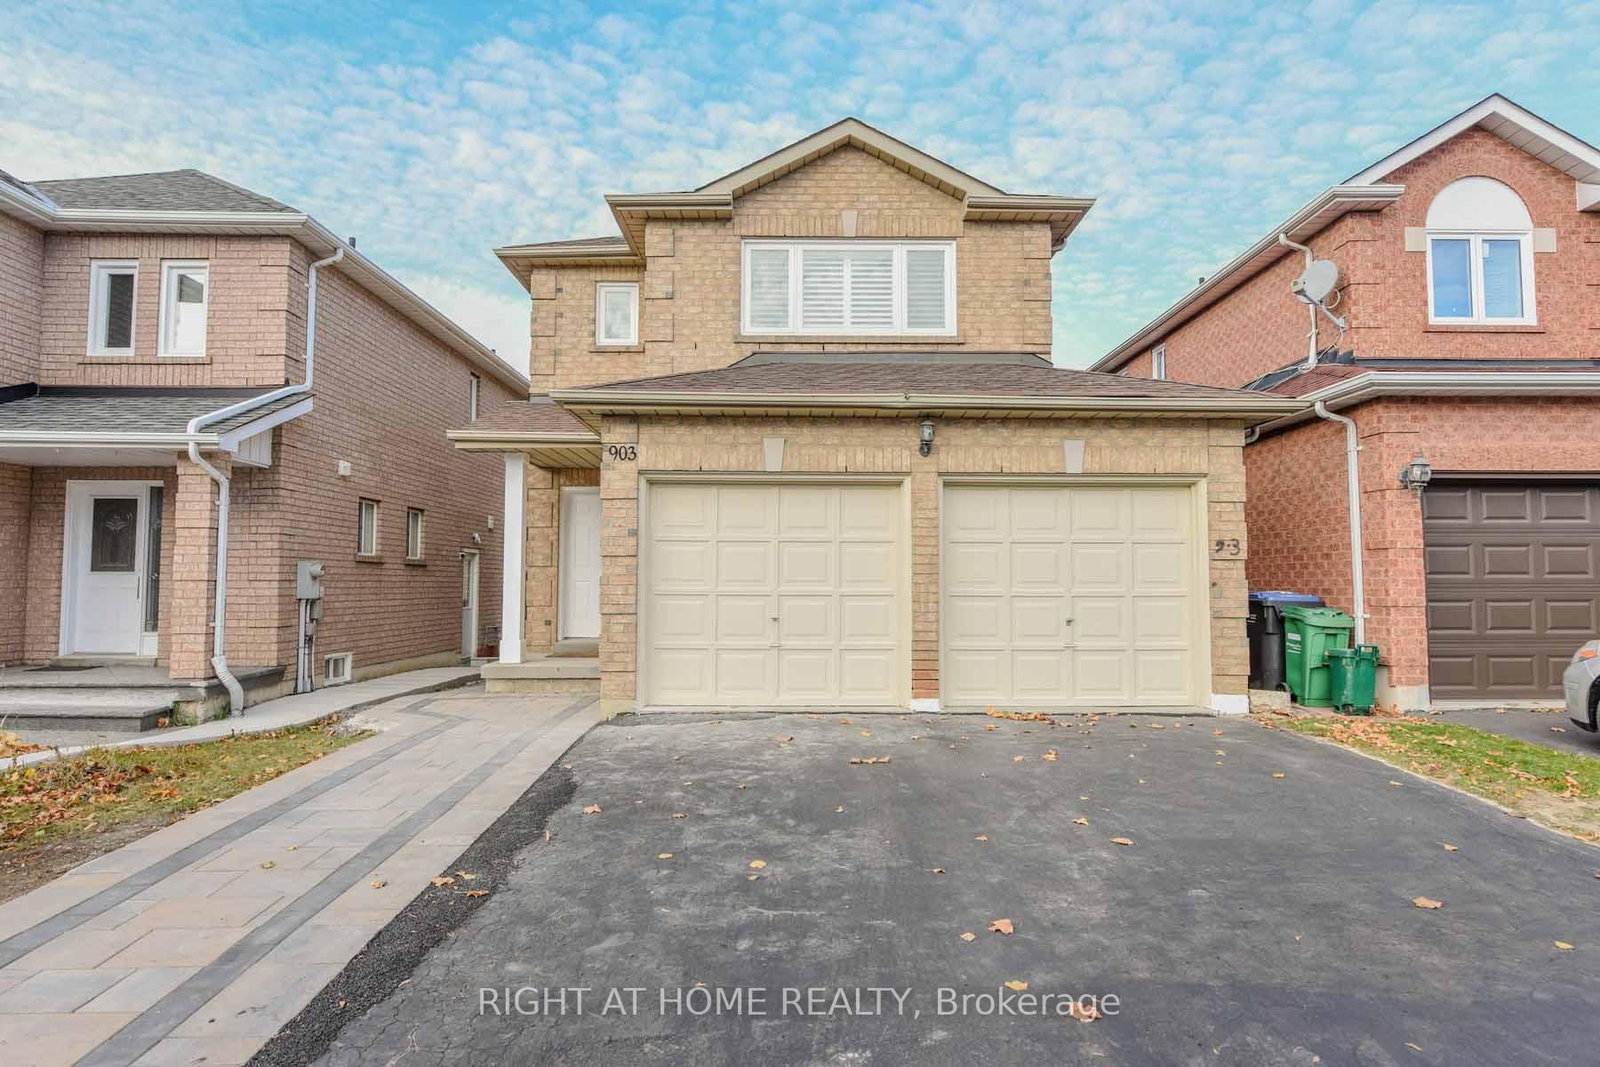
4 Bedroom Detached Bright House in the prime East Credit Location of Mississauga. Tastefully Renovated Top to Bottom. Newer Open Concept Kitchen with SS Appliances, Granite Counter Tops & Porcelain Floor. High Quality Engineered Hardwood Flooring Throughout the House & Stairs. All New Washrooms. California Shutters. New Electrical Fixtures. Upper Floor Laundry. Freshly Re-Painted. Walk in Closets in The Master & 2nd Bedroom. Gas Fireplace in The Family Room. Double Garage & Four Cars Driveway, Walkout to Well Maintained Fully Fenced Backyard and the Wooden Deck. Minutes to 401 , Schools , Transit & Heartland Shopping Centre. Tenant pays 70% of the utilities.
Location
More details
- Days on market
- 39
- Style
- 2-Storey
- Year built
- 16-30
- Lot
- 31.99 × 109.91 Feet
- Parking
- 6 spaces · 2 garage · Attached
- Basement
- None
- Heating
- Forced Air
- Air conditioning
- Central Air
- Neighbourhood
- East Credit
- Major intersection
- Britania & Mavis
Rooms
| Room | Level | Size (m) | Features |
|---|---|---|---|
| Family Room | Main | 4.65 × 3.38 | hardwood floor, open concept, window |
| Living Room | Main | 6.15 × 3.3 | combined w/dining, hardwood floor, window |
| Bedroom | Second | 4.37 × 3.66 | walk-in closet(s), 5 pc bath, window |
| Dining Room | Main | 6.15 × 3.3 | combined w/living, hardwood floor, window |
| Bedroom 3 | Second | 3.17 × 3.02 | closet, laminate, window |
| Bedroom 4 | Second | 3.05 × 2.92 | closet, laminate, window |
| Bedroom 2 | Second | 3.53 × 3.12 | walk-in closet(s), hardwood floor, window |
| Laundry | Second | 2.08 × 1.68 | — |
Details from PropTx (TRREB MLS®) via Repliers. Information deemed reliable but not guaranteed.