
Ottawa, ON
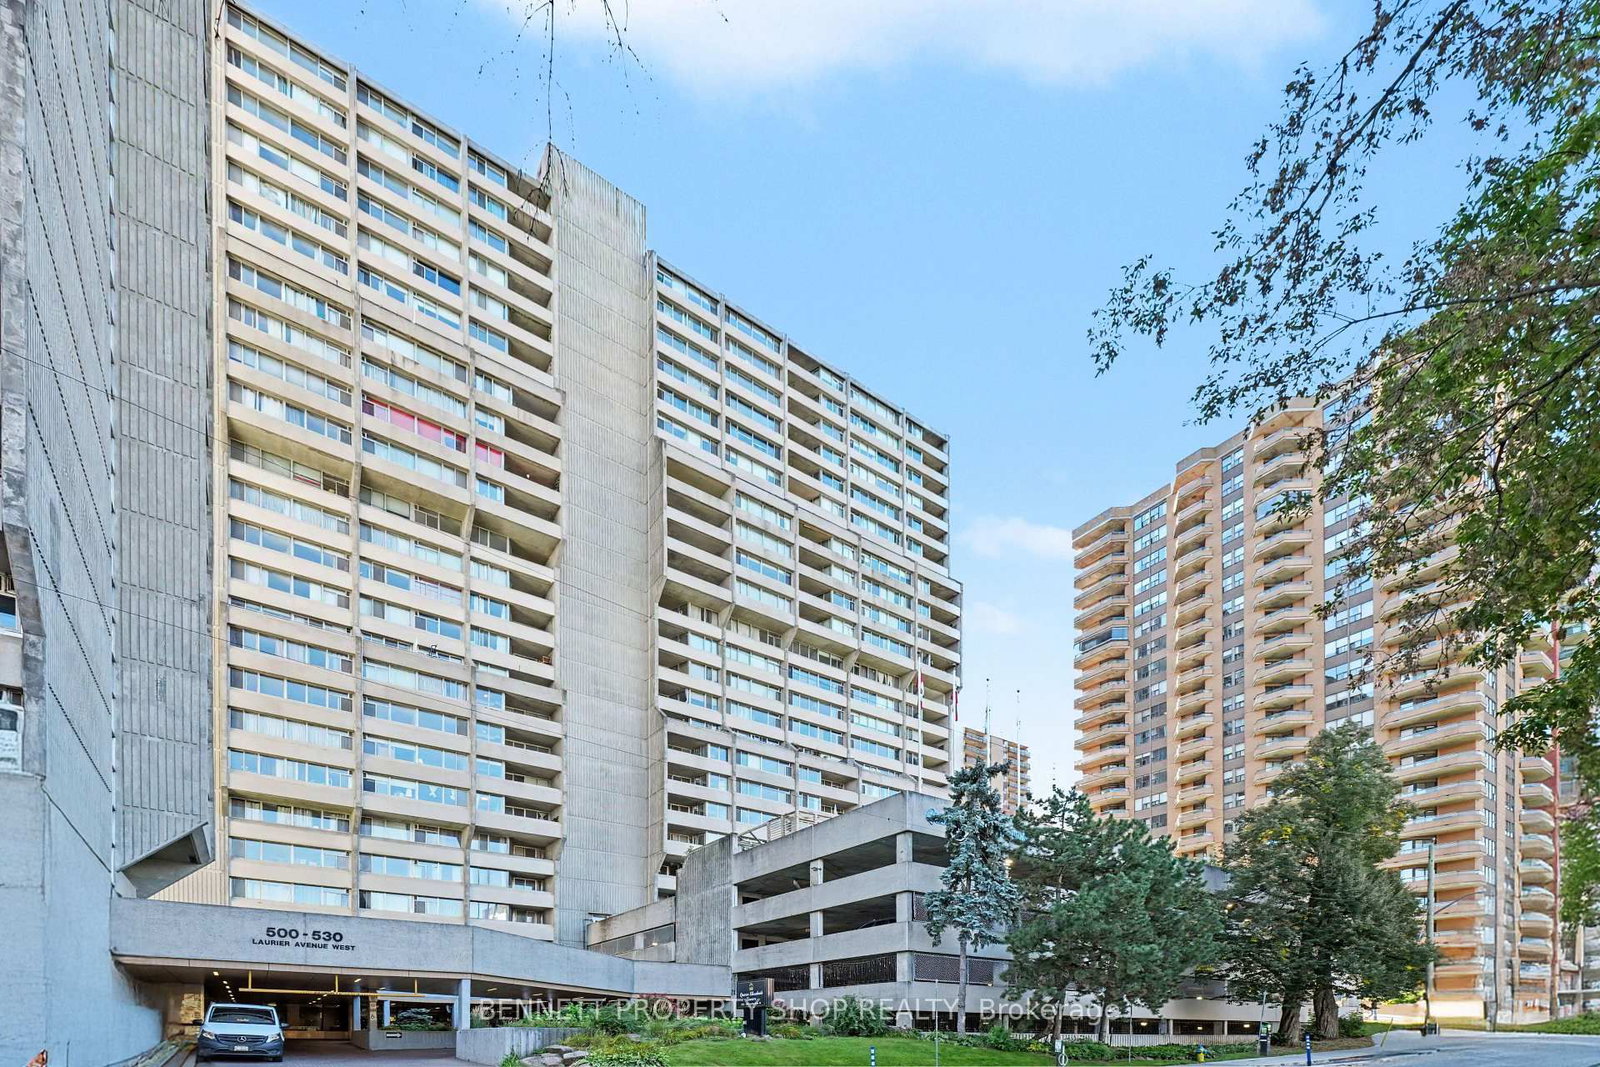
530 Laurier Avenue W
$347,900
Data last updated Oct 30, 2026, 7:00 p.m. ET. By using this site you agree to our Terms of Use.

Property facts
- Price
- $347,900
- Type
- condo apartment
- Bedrooms
- 2
- Bathrooms
- 1
- MLS®
- X13838602
- Status
- active
- Brokerage
- BENNETT PROPERTY SHOP REALTY
About this home
Enjoy resort-style, all-inclusive living in the heart of downtown Ottawa. This spacious 2-bedroom condo offers impressive views, a smart layout, and a huge balcony providing your own private outdoor retreat. Even better, the condo fee includes heat, hydro and water, making monthly expenses simple and predictable. The building features an exceptional array of resort-style amenities, including an upgraded indoor pool, sauna and hot tub, an outdoor terrace with BBQs, a gym, library, games and billiards room, workshop, guest suites and active social committee. With 24-hour security, underground parking, visitor parking and a pet-friendly, smoke-free environment, there is plenty to enjoy without leaving home. Step outside and you're surrounded by downtown Ottawa's restaurants, cafés, shopping, parks and transit, putting the best of the city right at your doorstep. A fantastic opportunity for those looking for a downtown 2-bedroom condo with underground parking, a large balcony and resort-style amenities. 24 hours irrevocable on all offers.
Location
More details
- Property tax
- $3,021 (2026)
- Days on market
- 32
- Style
- 1 Storey/Apt
- Year built
- 31-50
- Parking
- 1 spaces · 1 garage · Underground
- Maintenance fee
- $908/mo
- Basement
- None
- Heating
- Baseboard
- Air conditioning
- Central Air
- Exposure
- South
- Neighbourhood
- Ottawa Centre
- Major intersection
- Bronson & Laurier
Rooms
| Room | Level | Size (m) | Features |
|---|---|---|---|
| Bedroom 2 | Main | 2.78 × 3.33 | — |
| Foyer | Main | 3.26 × 1.37 | — |
| Bathroom | Main | 3.09 × 1.77 | 4 pc bath, combined w/laundry |
| Dining Room | Main | 2.25 × 2.72 | — |
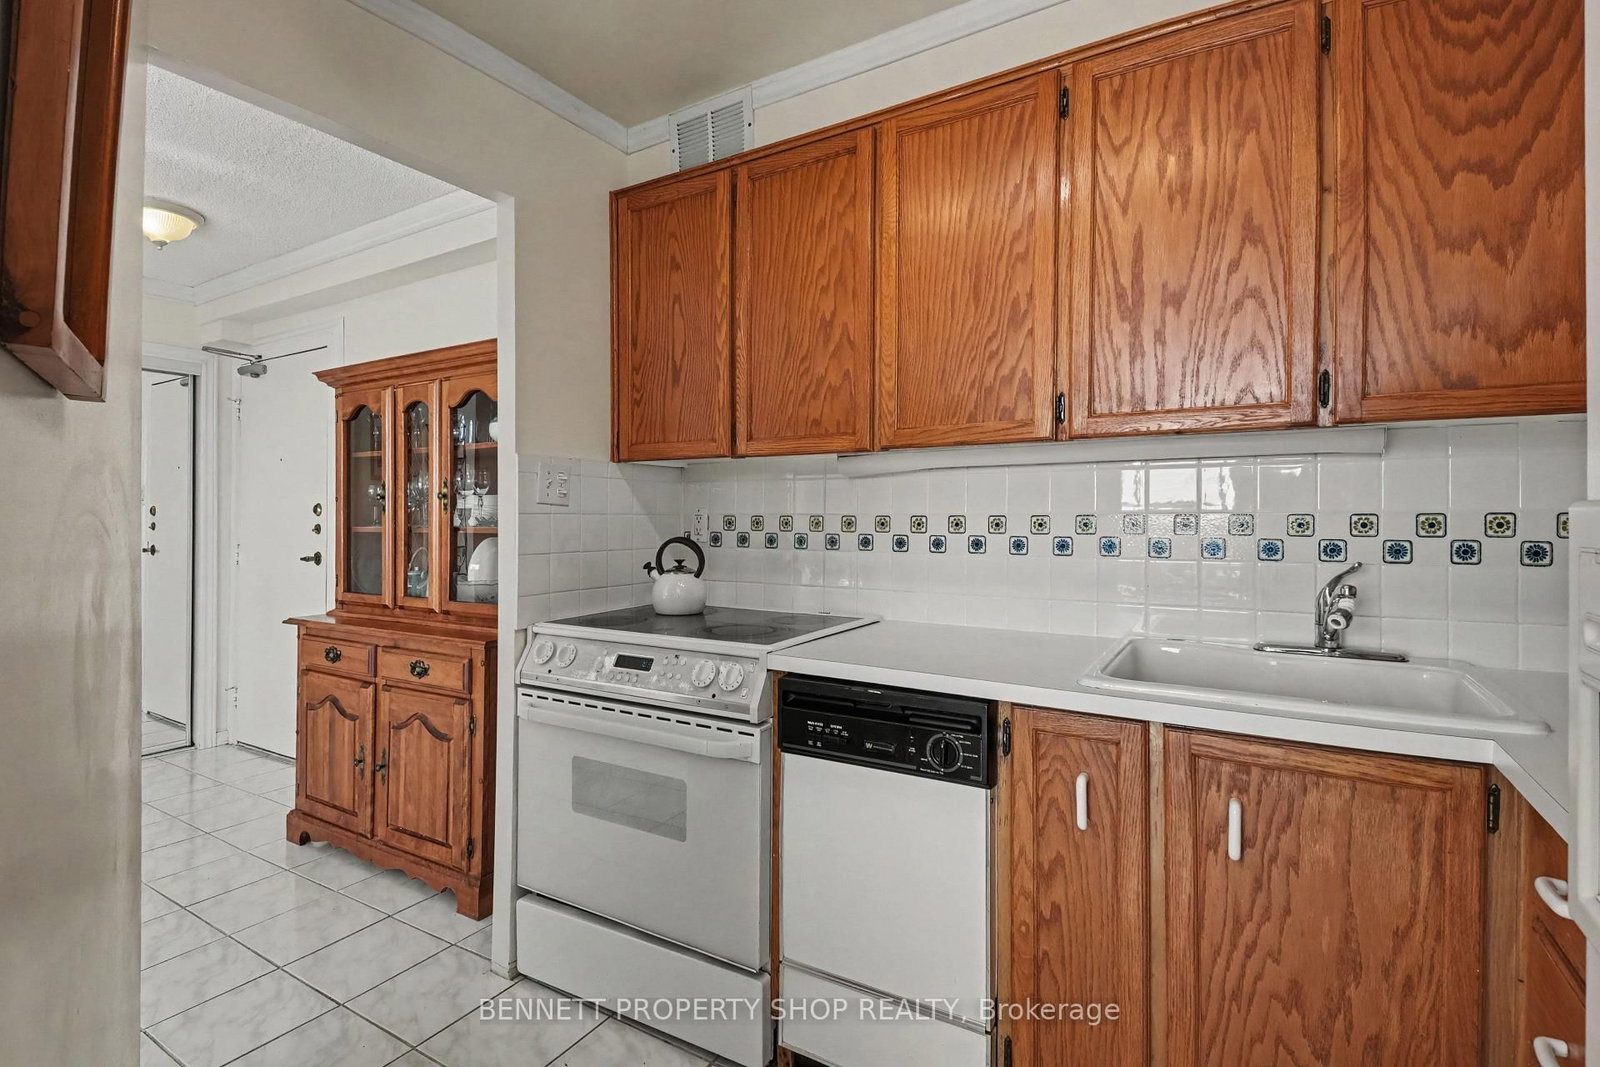
| Kitchen | Main | 2.72 × 1.99 | — |
| Living Room | Main | 3.66 × 4.93 | — |
Details from PropTx (TRREB MLS®) via Repliers. Information deemed reliable but not guaranteed.