
Markham, ON
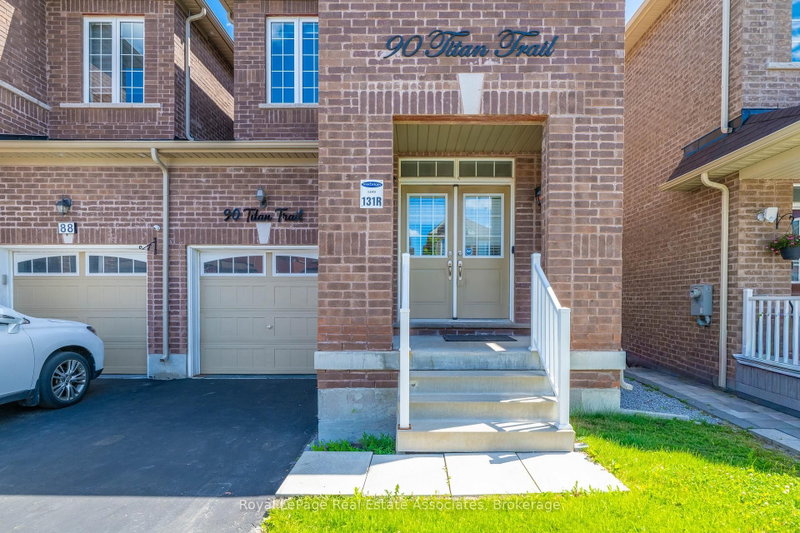
90 Titan Trail
$899,990
Data last updated Nov 1, 2026, 6:00 p.m. ET. By using this site you agree to our Terms of Use.

Property facts
- Price
- $899,990
- Type
- Detached
- Bedrooms
- 3
- Bathrooms
- 3
- MLS®
- N13573668
- Status
- active
- Brokerage
- Royal LePage Real Estate Associates
About this home
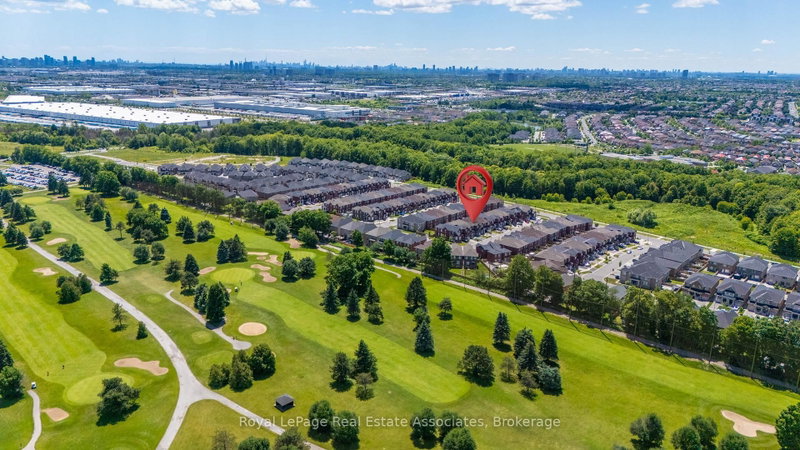
Welcome to 90 Titan Trail, a beautiful family home located in the heart of Cedarwood, Markham. This spacious 3-bedroom, 2.5-bathroom, freshly painted throughout home offers just under 2,000 sq. ft. of thoughtfully designed living space. Step inside to a bright and inviting layout featuring a large open-concept main floor, complete with a separate dining room, a generous kitchen with breakfast area, and a distinct great room-perfect for both everyday living and entertaining. The beautiful, oversized kitchen overlooks the great room, creating a seamless flow throughout the main floor, and offers direct walkout access to the fully fenced private backyard. A stunning curved staircase leads to the upper level where you'll find three spacious bedrooms. The primary suite features a walk-in closet and a luxurious 5-piece ensuite, offering the perfect private retreat. A well-appointed main bathroom with dual-entry, and the convenience of second-floor laundry adds to everyday ease. Perfect for growing families, this home offers exceptional space, functionality, and a layout designed for modern living. A true opportunity to own in one of Markham's most desirable neighbourhoods. Just minutes to schools, parks, community centres, shopping plazas, public transit, and major highways, this location offers the perfect balance of comfort and convenience.
Location
More details
- Property tax
- $5,003 (2025)
- Days on market
- 109
- Style
- 2-Storey
- Year built
- 6-15
- Lot
- 24.61 × 104.99 Feet
- Parking
- 2 spaces · 1 garage · Attached
- Basement
- Unfinished
- Heating
- Forced Air
- Air conditioning
- Central Air
- Neighbourhood
- Cedarwood
- Major intersection
- Markham Rd/ Dension St
Rooms
| Room | Level | Size (m) | Features |
|---|---|---|---|
| Living Room | Main | 3.4 × 4 | combined w/dining, hardwood floor |
| Breakfast | Main | 2.5 × 3.75 | combined w/kitchen, w/o to yard |
| Primary Bedroom | Second | 3.9 × 5.8 | 5 pc ensuite, walk-in closet(s), broadloom |
| Bedroom 2 | Second | 2.56 × 3.65 | closet, large window, broadloom |
| Kitchen | Main | 2.5 × 5.6 | stainless steel appl, backsplash, led lighting |
| Great Room | Main | 3 × 5.6 | open concept, window, hardwood floor |
| Bedroom 3 | Second | 2.43 × 3.65 | closet, large window, broadloom |
| Dining Room | Main | 3.4 × 4 | combined w/living, hardwood floor |
Details from PropTx (TRREB MLS®) via Repliers. Information deemed reliable but not guaranteed.
About Markham
Markham is a city in York Region. Its Official Plan identifies areas including Markham Village, Unionville, Thornhill, Cornell and Milliken.
Markham market, September 2026
- Median sold price
- $1,050,000
- Avg. days on market
- 34
- Sale-to-list
- 99.4%
207 residential sales. Source: TRREB MLS® data via PropTx. Aggregates only.
Similar homes nearby
Other active listings in Markham.
- 4572 14th Avenue, Markham$3,880,000 · 6 bed · 9 bath
- 273 William Forster Road, Markham$1,159,000 · 4 bed · 4 bath
- 187 Morning Dove Drive, Markham$1,290,000 · 4 bed · 4 bath
- 20 Tanglewood Trail, Markham$2,299,000 · 4 bed · 5 bath
- 7 Avondale Crescent, Markham$1,188,000 · 3 bed · 3 bath
- 20 Strathroy Crescent, Markham$999,000 · 3 bed · 1 bath