
Toronto, ON
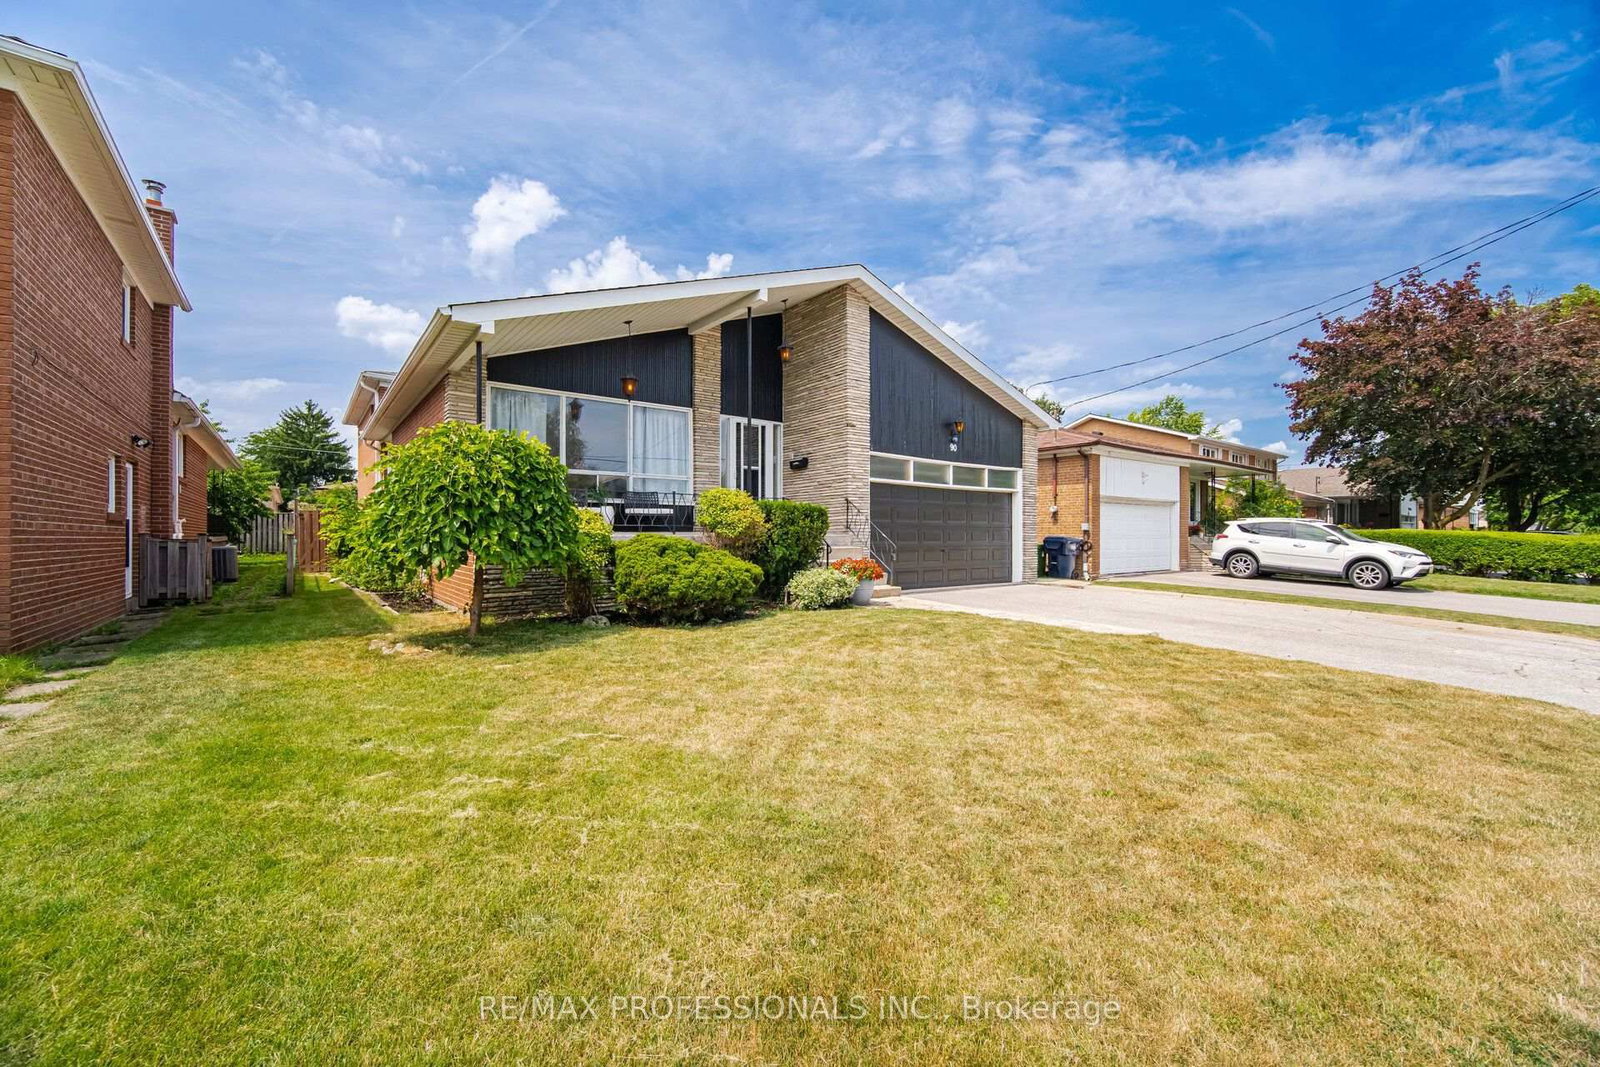
90 Peckham Avenue
$1,388,000
Data last updated Oct 30, 2026, 11:10 a.m. ET. By using this site you agree to our Terms of Use.


Property facts
- Price
- $1,388,000
- Type
- Detached
- Bedrooms
- 4
- Bathrooms
- 3
- MLS®
- C13854300
- Status
- active
- Brokerage
- RE/MAX PROFESSIONALS INC.
About this home
Approximately 3,500 Sq. Ft. Exceptional 4-Level Backsplit Home with Double Attached Garage, of Finished Living Space On A Premium 50 x 120 Ft. With In Ground Pool with Fenced Lot In Highly Sought-After Newtonbrook West. This Well-Cared-For Home Features A Grand Centre Hall Foyer, Freshly Painted Interior, Refinished Hardwood Floors On The Main And Upper Levels, Mostly all Thermal Windows, Primary Bedroom With A Walk-In Closet And 3 Piece Ensuite. Generous Sized Bedrooms, An Excellent Layout, Spacious Principal Rooms Provide Plenty Of Space. The Bright Eat-In Kitchen Opens To A Covered Porch, While The Spacious Main Floor Family Room Features Built in Wet Bar And A Walk-Out To The Yard featuring an Inground Pool. The Finished Lower Level Adds Flexible Living Space With A Large Recreation Room with Above Garden Windows, Laundry Area. Large Crawl Space for extra storage. Ideally Located On A Quiet Family-Friendly Street Just Steps To Parks, Schools, TTC And One Bus To The Subway, With Convenient Access To Shopping, Restaurants And Major Commuter Routes.
Location
More details
- Property tax
- $6,764 (2025)
- Days on market
- 29
- Style
- Backsplit 4
- Lot
- 50 × 120 Feet
- Parking
- 6 spaces · 2 garage · Attached
- Basement
- Finished, Crawl Space
- Heating
- Forced Air
- Air conditioning
- Central Air
- Neighbourhood
- Newtonbrook West
- Major intersection
- Steeles Ave W Bathurst St
Rooms
| Room | Level | Size (m) | Features |
|---|---|---|---|
| Dining Room | Main | 3.91 × 2.29 | hardwood floor, crown moulding, open concept |
| Primary Bedroom | Upper | 4.52 × 3.86 | hardwood floor, walk-in closet(s), 3 pc ensuite |
| Bedroom 2 | Upper | 4.52 × 3.25 | hardwood floor, double closet, overlooks pool |
| Furnace Room | Basement | 4.65 × 4.01 | Concrete Floor |
| Breakfast | Main | 381 × 2.44 | eat-in kitchen, w/o to porch, ceramic floor |
| Recreation | Basement | 8.46 × 5.54 | parquet, b/i shelves, above grade window |
| Bedroom 3 | Upper | 3.71 × 3.41 | hardwood floor, closet, south view |
| Bedroom 4 | Ground | 3.71 × 3.41 | broadloom, beamed ceilings, wainscoting |
| Foyer | Main | 6.41 × 1.52 | hardwood floor, double closet |
| Living Room | Main | 3.91 × 3.41 | hardwood floor, crown moulding, large window |
| Family Room | Ground | 9.19 × 3.84 | parquet, wet bar, w/o to pool |
| Kitchen | Main | 3.81 × 2.29 | double sink, b/i dishwasher, ceramic floor |
| Laundry | Ground | 3.23 × 1.96 | double sink, b/i shelves, w/o to yard |
Details from PropTx (TRREB MLS®) via Repliers. Information deemed reliable but not guaranteed.