
Barrie, ON
90 McBride Trail
$3,990
Data last updated Oct 30, 2026, 11:00 a.m. ET. By using this site you agree to our Terms of Use.


Property facts
- Price
- $3,990
- Type
- Detached
- Bedrooms
- 5
- Bathrooms
- 4
- MLS®
- S14101778
- Status
- active
- Brokerage
- RE/MAX HALLMARK CHAY REALTY
About this home
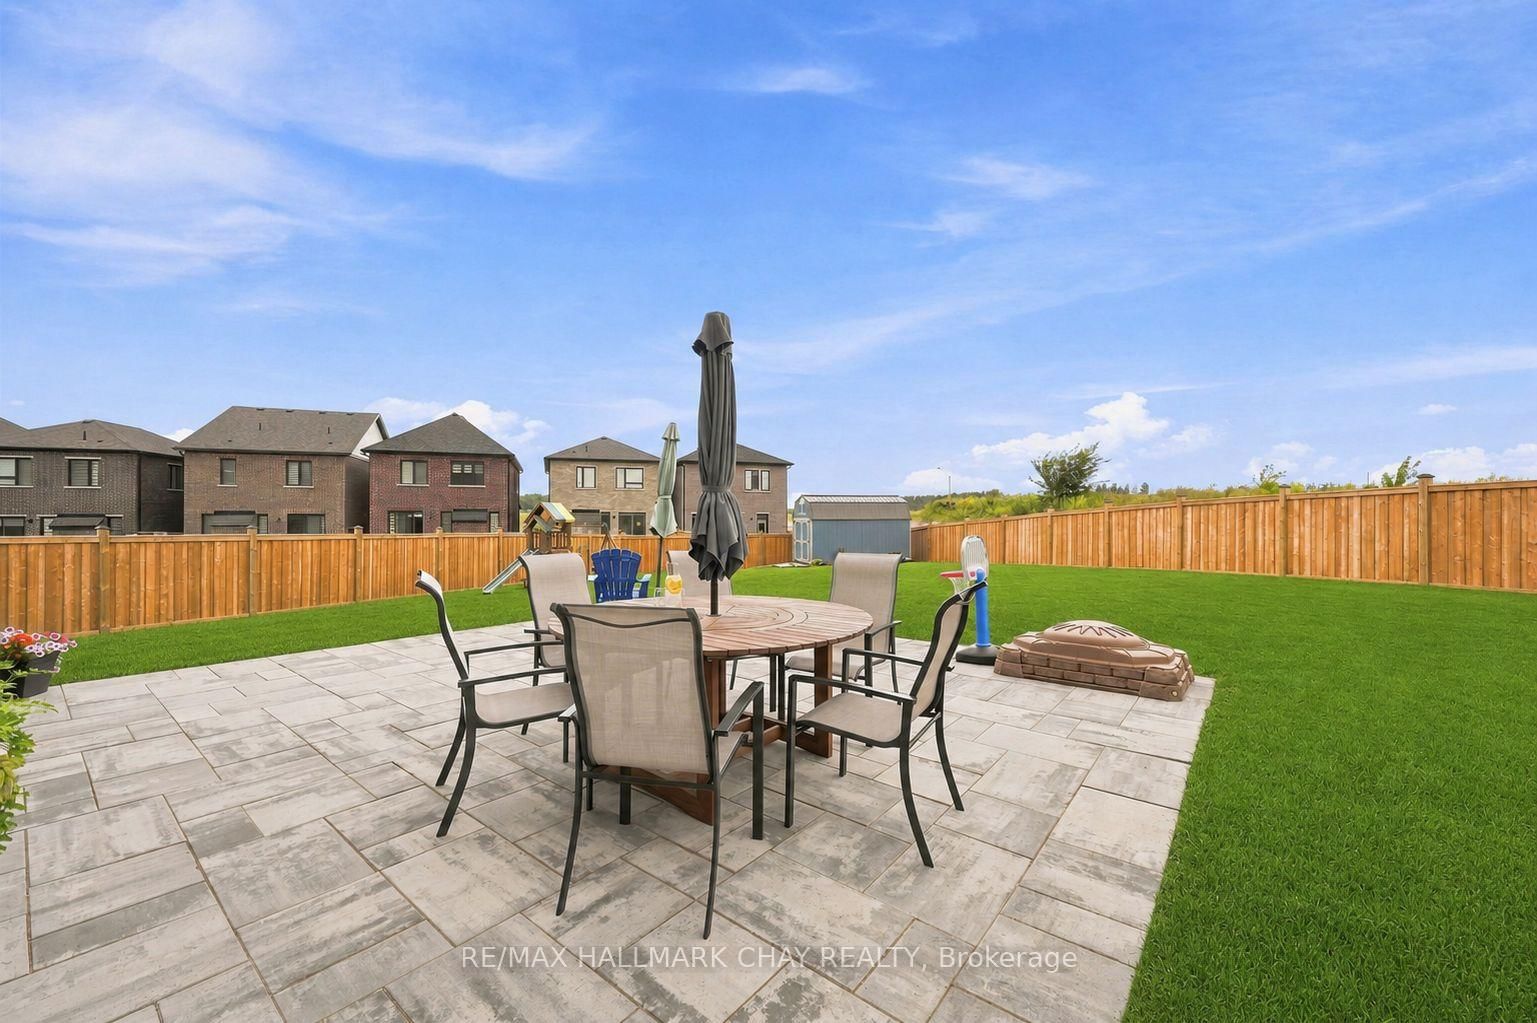
Available For Lease In South Barrie! This two-year-new, Energy Star Rated home offers approximately 3,600 finished sq. ft. on a fully fenced, landscaped -acre lot backing onto a farmer's field. Bright and spacious, it features 9' ceilings, a chef's kitchen with an 8' island, quartz counters and premium appliances, plus five bedrooms, three full bathrooms and convenient top-floor laundry. The finished basement includes a wet bar/kitchenette, gym area and above-grade windows. Enjoy smart-home features, custom window coverings, a mudroom with built-in storage and a heated garage water tap. Walk to the GO Train, Mapleview, Park Place, shops and restaurants, with quick access to Yonge Street, Lake Simcoe and Highway 400.
Location
More details
- Days on market
- 10
- Style
- 2-Storey
- Year built
- New
- Lot
- 32.15 × 142 Feet
- Parking
- 6 spaces · 2 garage · Attached
- Basement
- Full, Finished
- Heating
- Forced Air
- Air conditioning
- Central Air
- Neighbourhood
- Painswick South
- Major intersection
- Mapleview Dr E & Yonge St
Rooms
| Room | Level | Size (m) | Features |
|---|---|---|---|
| Laundry | Second | 2 × 1.7 | Ceramic Floor |
| Family Room | Main | 4.8 × 5 | gas fireplace, hardwood floor, combined w/kitchen |
| Bedroom 5 | Second | 3.34 × 3.83 | broadloom, closet, window |
| Bedroom 3 | Second | 3.28 × 3.35 | broadloom, closet, window |
| Bedroom 4 | Second | 3.4 × 4.08 | broadloom, walk-in closet(s), window |
| Bedroom 2 | Second | 3.18 × 3.28 | broadloom, closet, window |
| Mud Room | Main | 1.8 × 2.2 | Closet |
| Kitchen | Basement | 2 × 2 | quartz counter, combined w/family |
| Foyer | Main | 8.6 × 1.9 | hardwood floor, window, pot lights |
| Dining Room | Main | 4.3 × 3.9 | hardwood floor, pantry, combined w/kitchen |
| Exercise Room | Basement | 4.4 × 3 | — |
| Family Room | Basement | 4.5 × 3.8 | window, pot lights, broadloom |
| Kitchen | Main | 4.8 × 5 | centre island, stainless steel appl, window |
| Primary Bedroom | Second | 4.41 × 4.25 | hardwood floor, walk-in closet(s), 5 pc ensuite |
Details from PropTx (TRREB MLS®) via Repliers. Information deemed reliable but not guaranteed.