
Belleville, ON
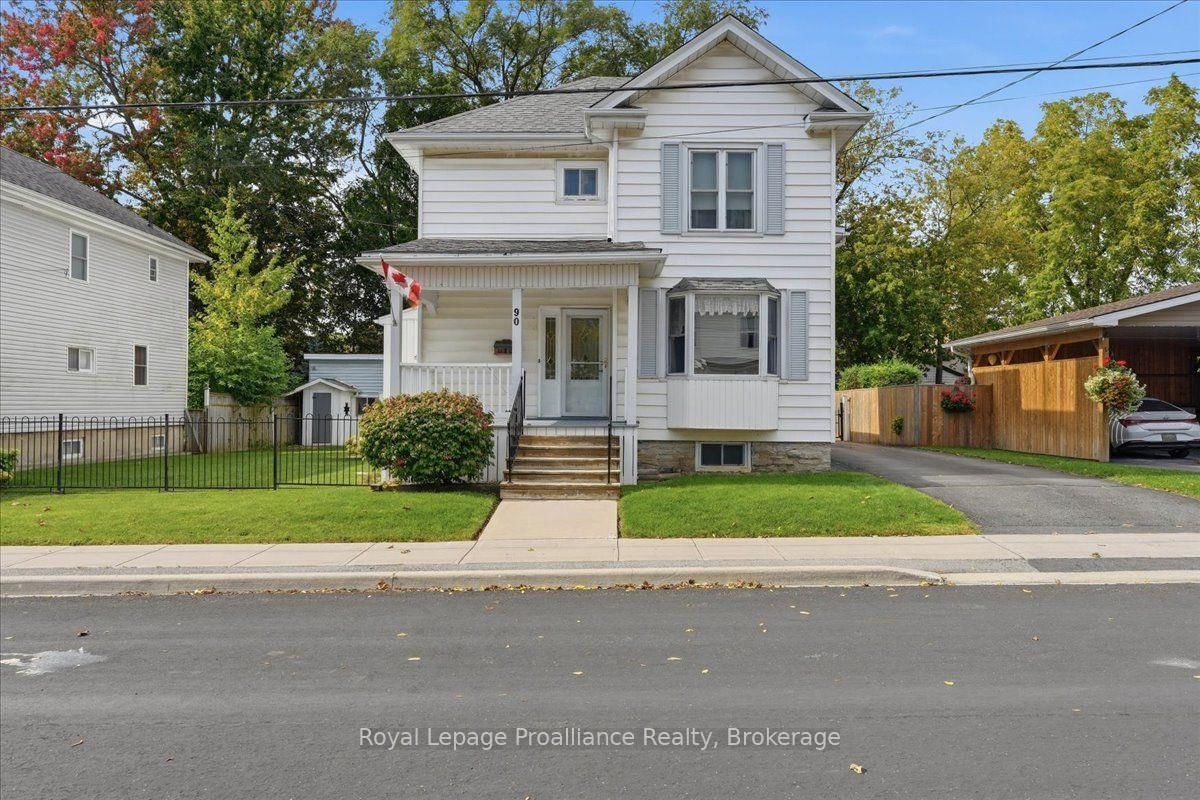
90 Chatham Street
$434,900
Data last updated Oct 30, 2026, 4:40 p.m. ET. By using this site you agree to our Terms of Use.


Property facts
- Price
- $434,900
- Type
- Detached
- Bedrooms
- 4
- Bathrooms
- 2
- MLS®
- X13862902
- Status
- active
- Brokerage
- Royal LePage ProAlliance Realty
About this home
Welcome to 90 Chatham Street in Belleville. This two-storey home, built over 100 years ago, offers generous living space and a convenient location close to shopping, the hospital, churches and parks. The main floor features a spacious living room with a wood-burning fireplace, separate dining room, eat-in kitchen and three-piece bathroom. An office offers flexibility as an additional bedroom, while a rear mudroom provides convenient access to the fenced yard and rear deck. A lovely covered front porch offers a comfortable spot to sit and relax. Upstairs, you'll find four bedrooms, including one with a quaint adjoining sunroom, along with a shared three-piece bathroom. The unfinished basement includes laundry facilities and plenty of storage space. A detached two-car garage with a workshop area provides room for vehicles, tools and hobbies, while the paved driveway offers ample parking for several vehicles. Quick occupancy is available.
Location
More details
- Property tax
- $4,690 (2026)
- Days on market
- 26
- Style
- 2-Storey
- Year built
- 100+
- Lot
- 66 × 98 Feet
- Parking
- 6 spaces · 2 garage · Detached
- Basement
- Unfinished
- Heating
- Forced Air
- Air conditioning
- Central Air
- Neighbourhood
- Belleville Ward
- Major intersection
- ictoria Avenue & Chatham Street. Sign on Property.
Rooms
| Room | Level | Size (m) | Features |
|---|---|---|---|
| Bathroom | Second | 3.47 × 1.49 | 3 Pc Bath |
| Bedroom | Second | 2.46 × 3.37 | — |
| Foyer | Main | 1.65 × 2.47 | — |
| Mud Room | Main | 2.2 × 3.06 | — |
| Bedroom | Second | 2.72 × 2.94 | — |
| Kitchen | Main | 6.34 × 3.54 | — |
| Bedroom | Second | 3.91 × 2.41 | — |
| Bedroom | Second | 3.7 × 3.37 | — |
| Dining Room | Main | 3.83 × 3.94 | — |
| Bathroom | Main | 2.05 × 1.53 | 3 Pc Bath |
| Sunroom | Second | 3.43 × 2.8 | — |
| Office | Main | 3.11 × 3.58 | — |
| Living Room | Main | 3.36 × 7.61 | — |
Details from PropTx (TRREB MLS®) via Repliers. Information deemed reliable but not guaranteed.