
Richmond Hill, ON
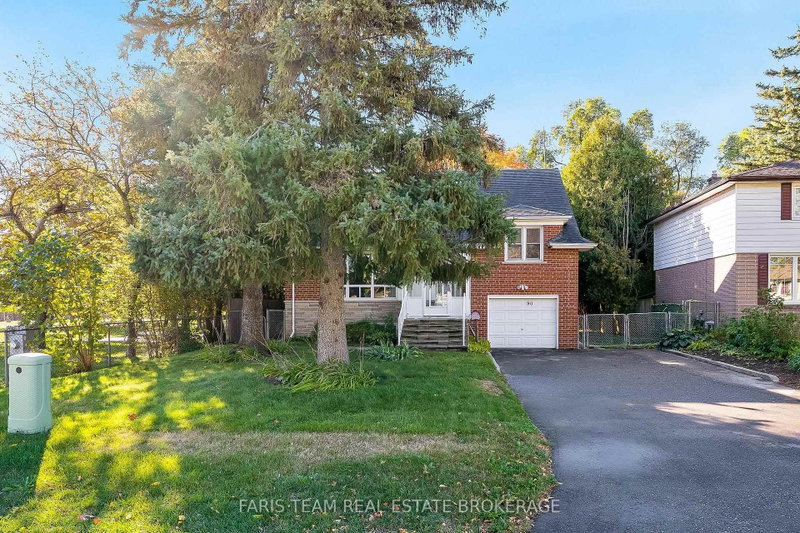
90 Bedford Park Avenue
$1,249,000
Data last updated Nov 1, 2026, 5:30 p.m. ET. By using this site you agree to our Terms of Use.


Property facts
- Price
- $1,249,000
- Type
- Detached
- Bedrooms
- 4
- Bathrooms
- 3
- MLS®
- N14087768
- Status
- active
- Brokerage
- FARIS TEAM REAL ESTATE BROKERAGE
About this home
Top 5 Reasons You Will Love This Home: 1) Exceptional 150' deep lot backing directly onto a park, offering an abundance of outdoor space, added privacy and a beautiful natural backdrop right beyond the backyard 2) Immaculately maintained four bedroom detached home featuring classic all-brick construction, excellent pride of ownership, and tasteful updated finishes throughout 3) Bright and inviting sunroom complete with a skylight, creating a sun-filled bonus space perfect for relaxing, entertaining, working from home or enjoying the surrounding views 4) Warm and welcoming interior highlighted by three fireplaces, recessed lights, updated hardwood flooring, and a beautifully renovated kitchen featuring granite countertops 5) Versatile layout with three separate entrances, providing excellent flexibility for a growing family, home office or multi-generational living, complemented by renovated bathrooms and thoughtful updates throughout, including a brand new furnace and hot water tank. 1,985 above grade sq.ft. plus a finished basement. *Please note some images have been virtually staged to show the potential of the home.
Location
More details
- Property tax
- $6,766 (2025)
- Days on market
- 17
- Style
- 2-Storey
- Year built
- 51-99
- Lot
- 55 × 152 Feet
- Parking
- 5 spaces · 1 garage · Attached
- Basement
- Finished, Full, Separate Entrance
- Heating
- Water
- Air conditioning
- Central Air
- Neighbourhood
- Crosby
- Major intersection
- Pugsley Ave/Bedford Park Ave
Rooms
| Room | Level | Size (m) | Features |
|---|---|---|---|
| Family Room | Main | 4.65 × 3.01 | hardwood floor, fireplace, recessed lighting |
| Bedroom | Main | 3.64 × 3.28 | Closet |
| Primary Bedroom | Upper | 7.16 × 5.22 | 3 pc ensuite, vaulted ceiling(s), large window |
| Recreation | Basement | 7.57 × 5.97 | recessed lighting, window, fireplace |
| Living Room | Main | 5.09 × 3.96 | hardwood floor, crown moulding, large window |
| Laundry | Basement | 5.19 × 3.03 | window, pocket doors |
| Bedroom | Main | 3.64 × 3.28 | Closet |
| Kitchen | Main | 4.17 × 3.68 | ceramic floor, ceramic backsplash, double sink |
| Sunroom | Main | 4.01 × 3.48 | ceramic floor, fireplace, w/o to deck |
| Bedroom | Upper | 4.25 × 3.64 | vaulted ceiling(s), closet, window |
| Dining Room | Main | 3.68 × 2.38 | hardwood floor, crown moulding, recessed lighting |
Details from PropTx (TRREB MLS®) via Repliers. Information deemed reliable but not guaranteed.
About Richmond Hill
Richmond Hill is a city in York Region, north of Toronto. Its communities include Oak Ridges in the north and the historic downtown along Yonge Street.
Richmond Hill market, September 2026
- Median sold price
- $1,087,000
- Avg. days on market
- 35
- Sale-to-list
- 98.5%
130 residential sales. Source: TRREB MLS® data via PropTx. Aggregates only.
Similar homes nearby
Other active listings in Richmond Hill.
- 186 Oxford Street, Richmond Hill$2,999,990 · 5 bed · 5 bath
- 212 Olde Bayview Avenue, Richmond Hill$1,429,999 · 4 bed · 3 bath
- 30 O'Hara Crescent, Richmond Hill$1,729,599 · 4 bed · 5 bath
- 71 Redstone Road, Richmond Hill$1,700,000 · 4 bed · 5 bath
- 25 Guinevere Court, Richmond Hill$2,988,000 · 4 bed · 5 bath
- 44 Canyon Hill Avenue, Richmond Hill$1,499,999 · 4 bed · 4 bath